9 Clevedon Street E Toronto, ON M3M 1M3
Listing Courtesy of: PropTX - IDX / Listed By: Re/Max Realtron Realty Inc.

  9 Clevedon Street E Toronto, ON M3M 1M3

Active
$1,150,000 (CAD)

5
BED
2
BATH
1500-2000
SQFT

Description

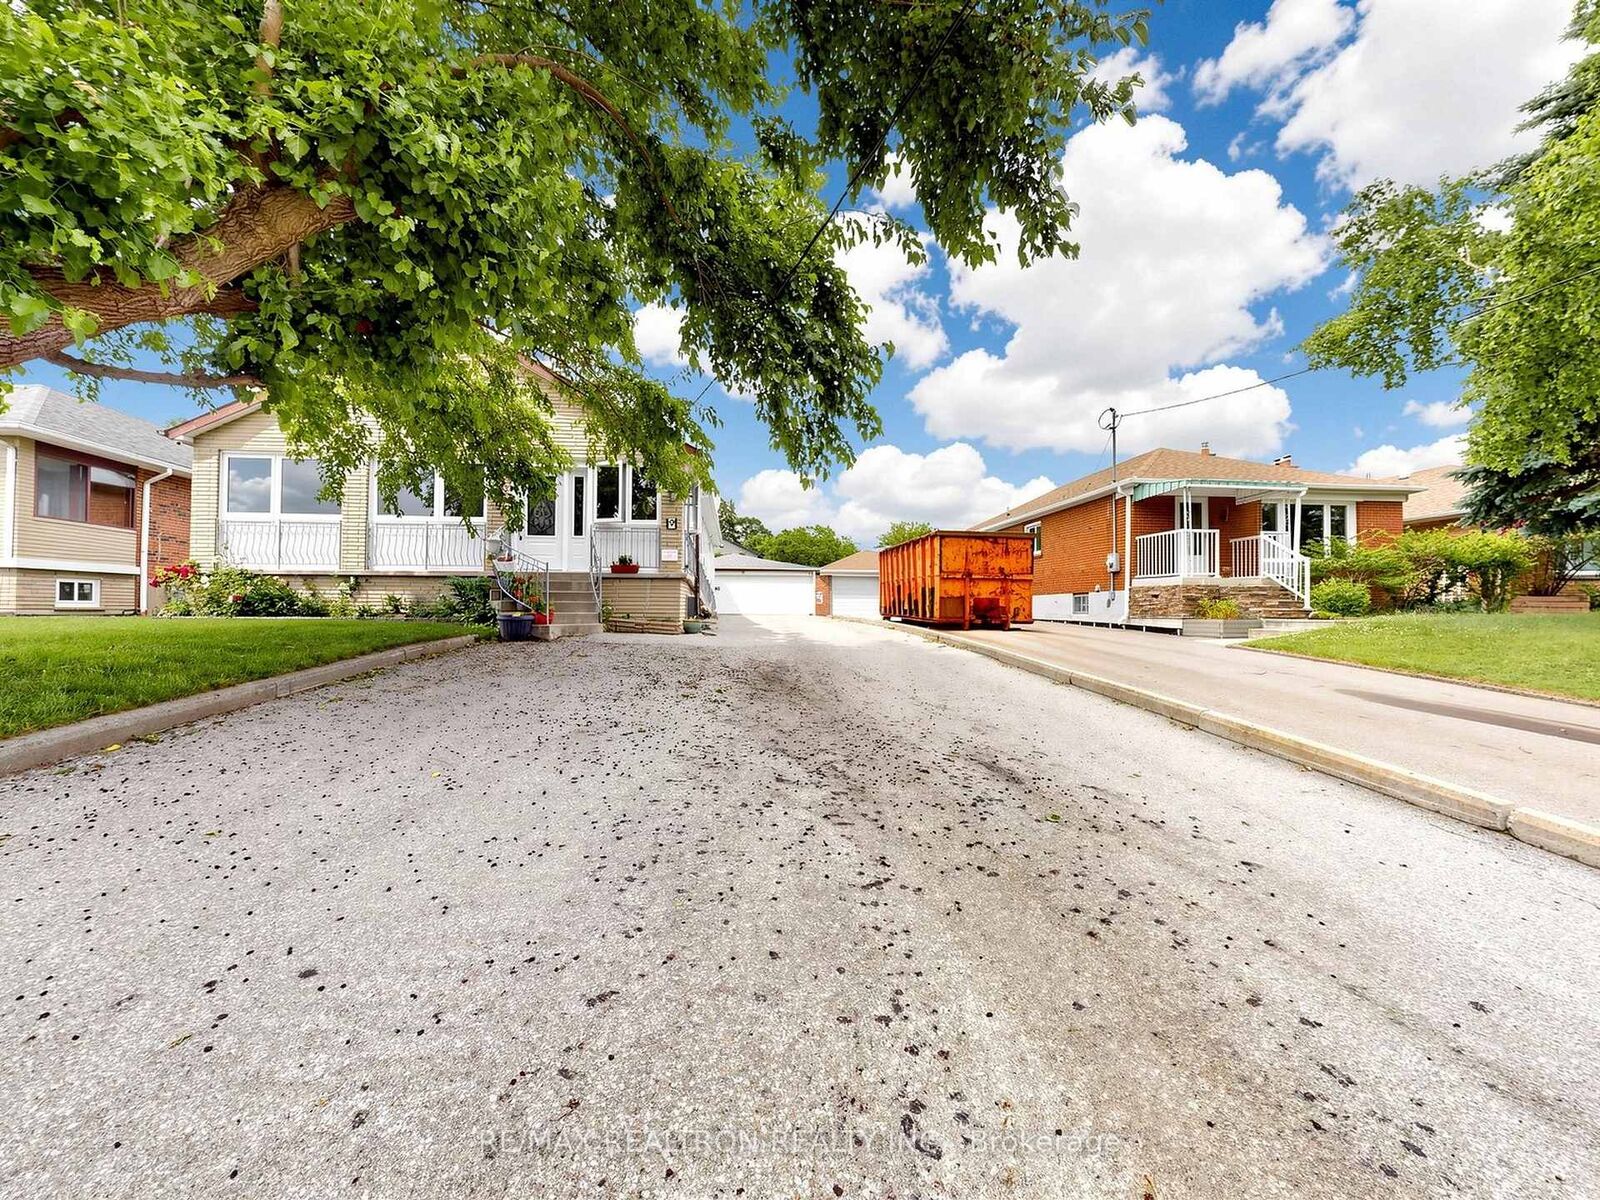
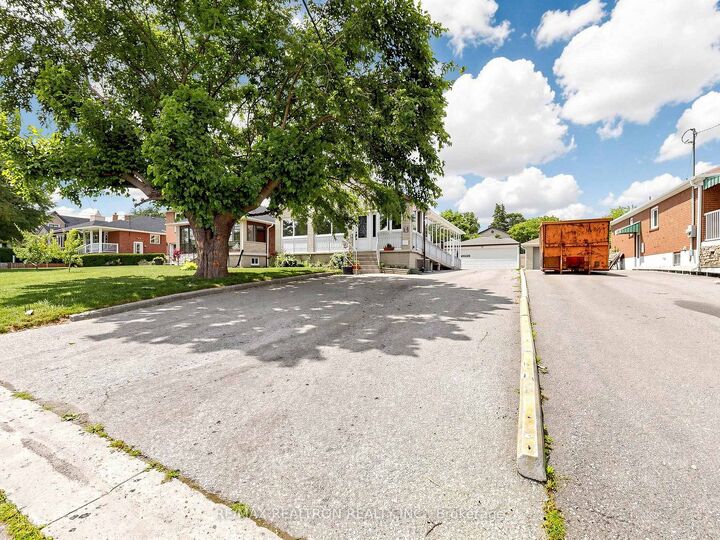
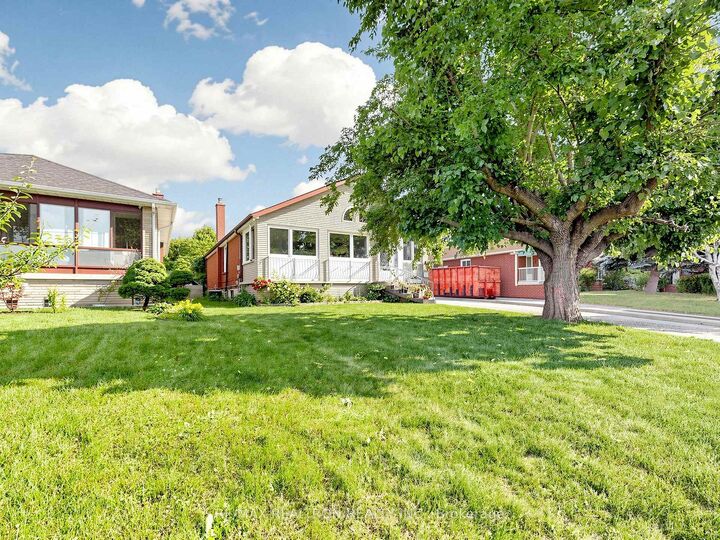
Exceptional opportunity to own a spacious 3+2 bedroom detached bungalow on a premium 50 x 155 ft lot with a wheelchair access long large concrete ramp, winterized including the large enclosed porch, in one of Toronto's most desirable and rapidly transforming neighbourhoods. Whether you're a first-time home buyer, investor, or multi-generational family, this versatile property offers the perfect opportunity to live in one level while generating rental income from the other. Designed for flexibility, the home features a separate side entrance to the finished basement, making it ideal for an in-law suite or income potential. Wheelchair accessibility adds convenience and functionality for a variety of lifestyles. This well-maintained home has been updated with a new roof (2025) and offers a bright, functional layout with 3+2 generously sized bedrooms. Step outside to a deep, private backyard featuring mature trees, established vegetable and fruit gardens, and plenty of space to relax, entertain, or create your dream outdoor retreat. Parking is truly unmatched with a double-car garage and a private driveway accommodating up to 10 vehicles-perfect for large families, guests, or business owners. Located on a quiet, tree-lined street surrounded by beautiful custom homes and exciting redevelopment, this property offers exceptional convenience just minutes to Yorkdale Shopping Centre, Highways 400, 401 & 407, the Allen Expressway, state-of-the-art hospitals, parks, schools, community centres, libraries, public transit, and every major amenity. Move in, rent out, renovate, or build your dream home-this rare property combines an outstanding lot, unbeatable location, incredible parking, and endless possibilities. A must-see opportunity that won't last!

MLS®:
W13483310
Taxes
$4,773(2026)
Type
Single-Family Home
Style
Bungalow
County
Toronto
Community
Downsview-Roding-Cfb

Listed By

Re/Max Realtron Realty Inc.
Source
PropTX - IDX
Last checked Aug 29 2026 at 4:27 PM EDT
Bathroom Details
Interior Features
  • Auto Garage Door Remote
Property Features
  • Foundation: Concrete
Heating and Cooling
  • Forced Air
  • Central Air
Basement Information
  • Apartment
  • Separate Entrance
Pool Information
  • None
Exterior Features
  • Brick
  • Roof: Shingles
Utility Information
  • Sewer: Sewer
  • Fuel: Gas
  • Energy: Energy Certificate: No
Garage
  • Detached
Parking
  • Private
Stories
  • 1

Listing Price History

Date
Event
Price
% Change
$ (+/-)
Jul 02, 2026
Price Changed
$1,150,000
15%
$151,000
Powered by Walk Score®
Disclaimer: Copyright 2026 Toronto IDX. All rights reserved. This information is deemed reliable, but not guaranteed. The information being provided is for consumers’ personal, non-commercial use and may not be used for any purpose other than to identify prospective properties consumers may be interested in purchasing. Data last updated 8/29/26 09:27

