79 King Edward Avenue Toronto, ON M4C 5J5
Listing Courtesy of: PropTX - IDX / Listed By: Re/Max West Realty Inc.

  79 King Edward Avenue Toronto, ON M4C 5J5

Active
$949,900 (CAD)
3
BED
2
BATH
1100-1500
SQFT

Description

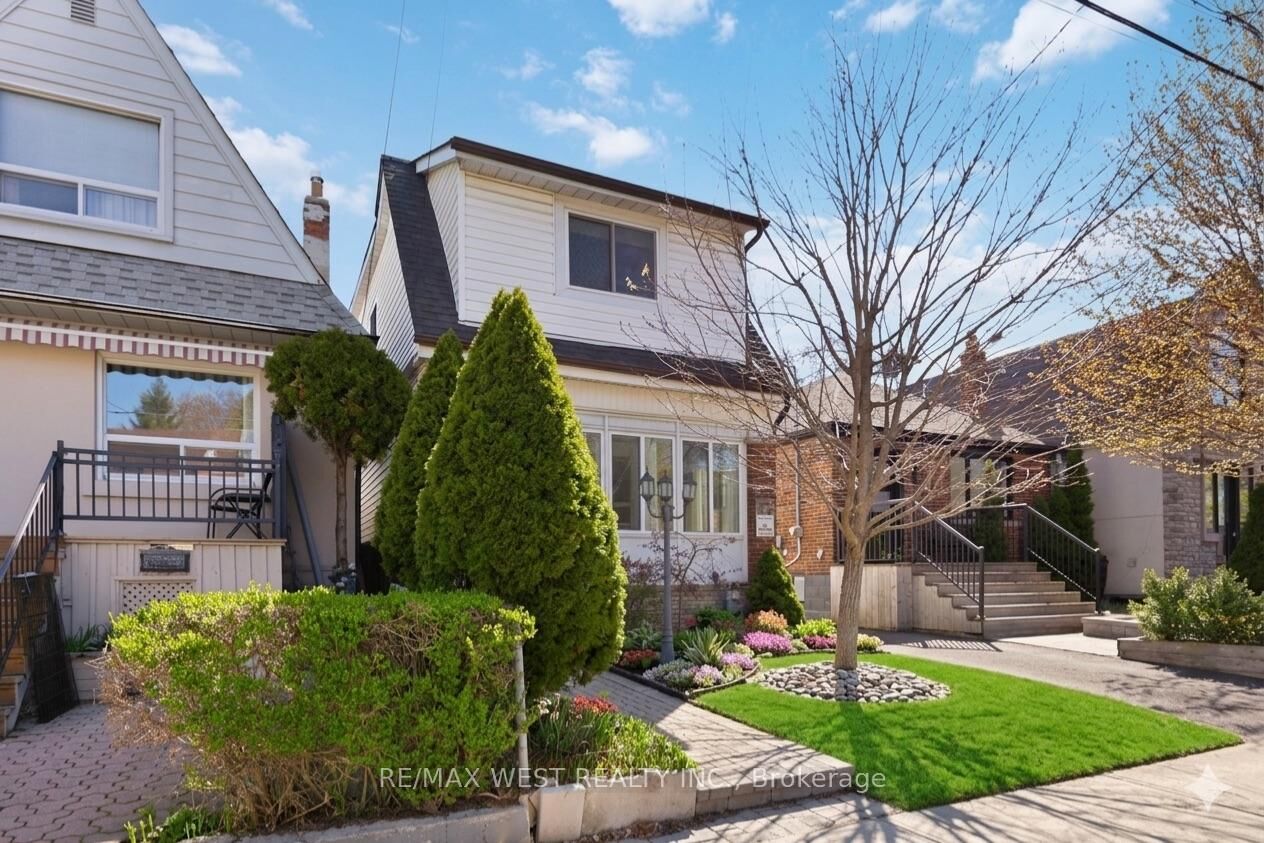
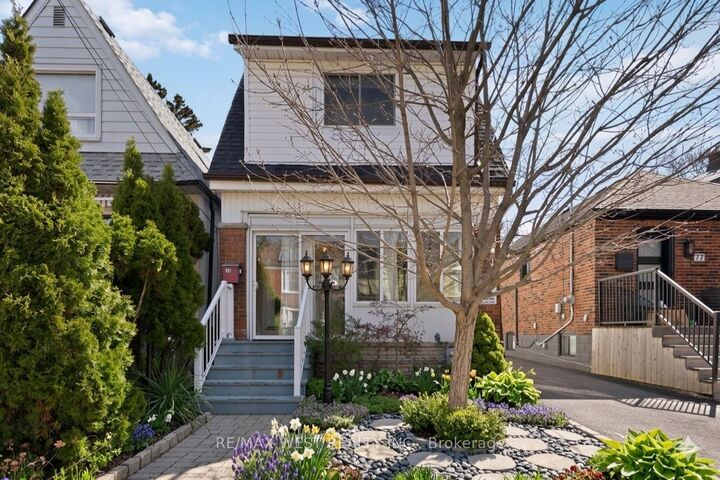
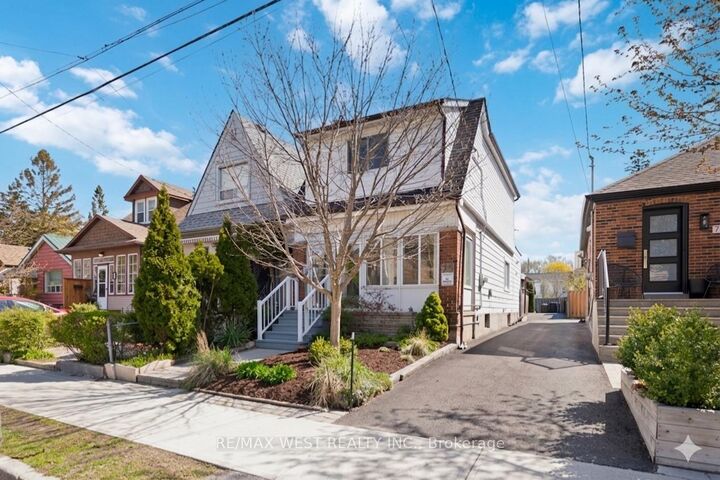
WELCOME 79 KING EDWARD AVE - A CHARMING DETACHED 3-BEDROOM HOME IN HIGHLY SOUGHT-AFTER WOODBINE-LUMSDEN. This inviting home features an enclosed front porch-perfect for relaxing summer days-and a spacious living room with beautiful built-in cabinetry, ideal for both everyday living and showcasing your décor. The large formal dining room is filled with natural light, creating the perfect setting for family gatherings and entertaining. The renovated Aya kitchen (approx. 15 years ago) offers custom cabinetry, granite countertops, and stainless steel appliances, including a 5 burner gas stove. The basement is double concrete thick foundation and includes a generous rec room, a utility/laundry area, and a convenient 1-piece bath, with plenty of additional storage space. Enjoy dual entry access, a private backyard with canopy, a large 8X10 garden shed, and rear parking for added convenience and safety. LOCATION, LOCATION, LOCATION! Situated in a family-friendly neighbourhood just steps to Stan Wadlow Park and Taylor Creek Park with scenic trails and green space. Walking distance to Danforth Avenue offering a variety of shops, cafes, and restaurants. Close to top-rated schools including D.A. Morrison Middle School and East York Collegiate Institute. Convenient access to public transit including the TTC subway Line 2 Bloor-Danforth, making commuting downtown a breeze. Nearby grocery options include No Frills, Loblaws, and Metro. A fantastic opportunity to own a solid, well-maintained home in a vibrant and convenient East York community!

MLS®:
E13675970
Taxes
$4,917(2025)
Type
Single-Family Home
Style
2-Storey
County
Toronto
Community
Woodbine-Lumsden

Listed By

Re/Max West Realty Inc.
Source
PropTX - IDX
Last checked Aug 28 2026 at 8:07 PM EDT
Bathroom Details
Interior Features
  • Storage
  • Upgraded Insulation
Property Features
  • Foundation: Concrete
Heating and Cooling
  • Radiant
  • None
Basement Information
  • Partially Finished
Pool Information
  • None
Exterior Features
  • Brick
  • Aluminum Siding
  • Roof: Asphalt Shingle
Utility Information
  • Sewer: Sewer
  • Fuel: Gas
  • Energy: Energy Certificate: No
Garage
  • None
Stories
  • 2
Powered by Walk Score®
Disclaimer: Copyright 2026 Toronto IDX. All rights reserved. This information is deemed reliable, but not guaranteed. The information being provided is for consumers’ personal, non-commercial use and may not be used for any purpose other than to identify prospective properties consumers may be interested in purchasing. Data last updated 8/28/26 13:07

