7 Warwick Avenue 3 Toronto, ON M6C 1T5
Listing Courtesy of: PropTX - IDX / Listed By: Bspoke Realty Inc.

  7 Warwick Avenue 3 Toronto, ON M6C 1T5

Active
$585,000 (CAD)

2
BED
1
BATH
1200-1399
SQFT

Description

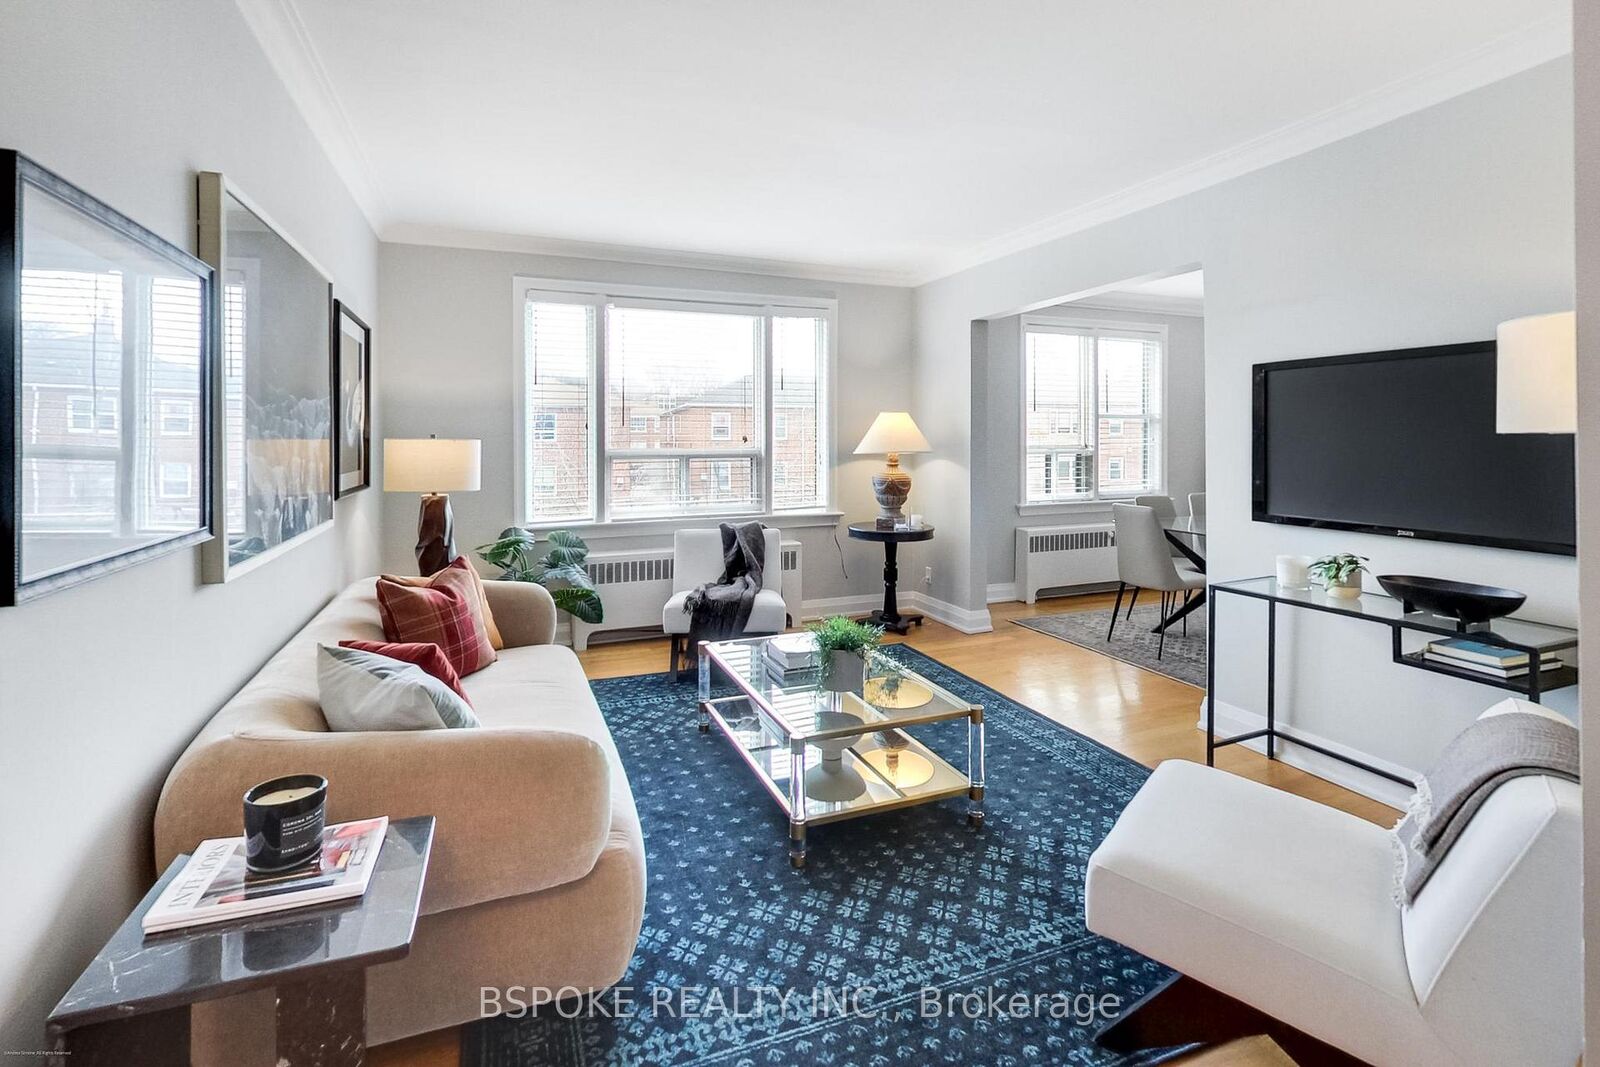
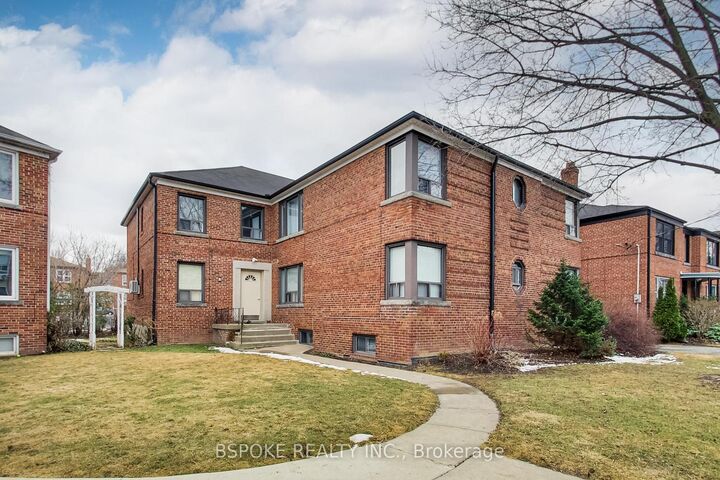
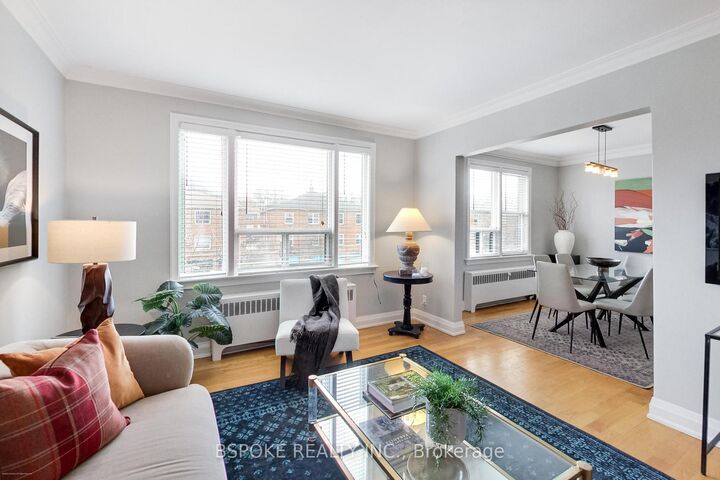
Less upkeep. More intention. A home that reflects how you actually want to live now. Located in a boutique fourplex on a quiet, tree-lined street in Cedarvale, this second-floor suite offers approximately 1,200 sq ft of well-planned living space-larger than most options at this price point, without the demands of a full house. The layout is functional and easy to live in, with defined principal rooms that allow for both everyday comfort and hosting. A dedicated dining room sits alongside the eat-in kitchen, where a large breakfast bar creates a natural gathering point. The kitchen is equipped with granite countertops, a gas stove, a stainless steel refrigerator, a built-in dishwasher, and a full pantry. Two well-sized bedrooms and a large den provide flexibility for guests, a home office, or additional living space. Hardwood floors run throughout, and the second-floor position brings in excellent natural light and an open outlook. Storage is thoughtfully integrated, with multiple large closets, built-in organizers, and a private basement locker. Laundry is conveniently located downstairs, accessed directly from the kitchen via a back stair. Additional features include a ductless A/C unit and two parking spaces-one in the garage and one on the surface. A convenient exit to the garage further simplifies day-to-day routines. Monthly maintenance fees include all utilities and property taxes, offering clarity and predictability in your monthly expenses.

MLS®:
C13517828
Taxes
$3,200(2025)
Type
Condo
Style
2-Storey
Views
City
County
Toronto
Community
Humewood-Cedarvale

Listed By

Bspoke Realty Inc.
Source
PropTX - IDX
Last checked Aug 28 2026 at 3:06 PM EDT
Bathroom Details
Interior Features
  • Carpet Free
  • Separate Heating Controls
Property Features
  • Foundation: Unknown
Heating and Cooling
  • Radiant
  • Wall Unit(s)
Basement Information
  • Separate Entrance
Condo Information
  • Fees: $750
Exterior Features
  • Brick
  • Roof: Unknown
Utility Information
  • Fuel: Other
  • Energy: Energy Certificate: No
Garage
  • Built-In
Parking
  • Reserved/Assigned
Stories
  • 2
Powered by Walk Score®
Disclaimer: Copyright 2026 Toronto IDX. All rights reserved. This information is deemed reliable, but not guaranteed. The information being provided is for consumers’ personal, non-commercial use and may not be used for any purpose other than to identify prospective properties consumers may be interested in purchasing. Data last updated 8/28/26 08:06

