7 Sykes Avenue Toronto, ON M9N 1C8
Listing Courtesy of: PropTX - IDX / Listed By: Re/Max Realtron Realty Inc.

  7 Sykes Avenue Toronto, ON M9N 1C8

Active
$748,888 (CAD)
5
BED
2
BATH
1100-1500
SQFT

Description

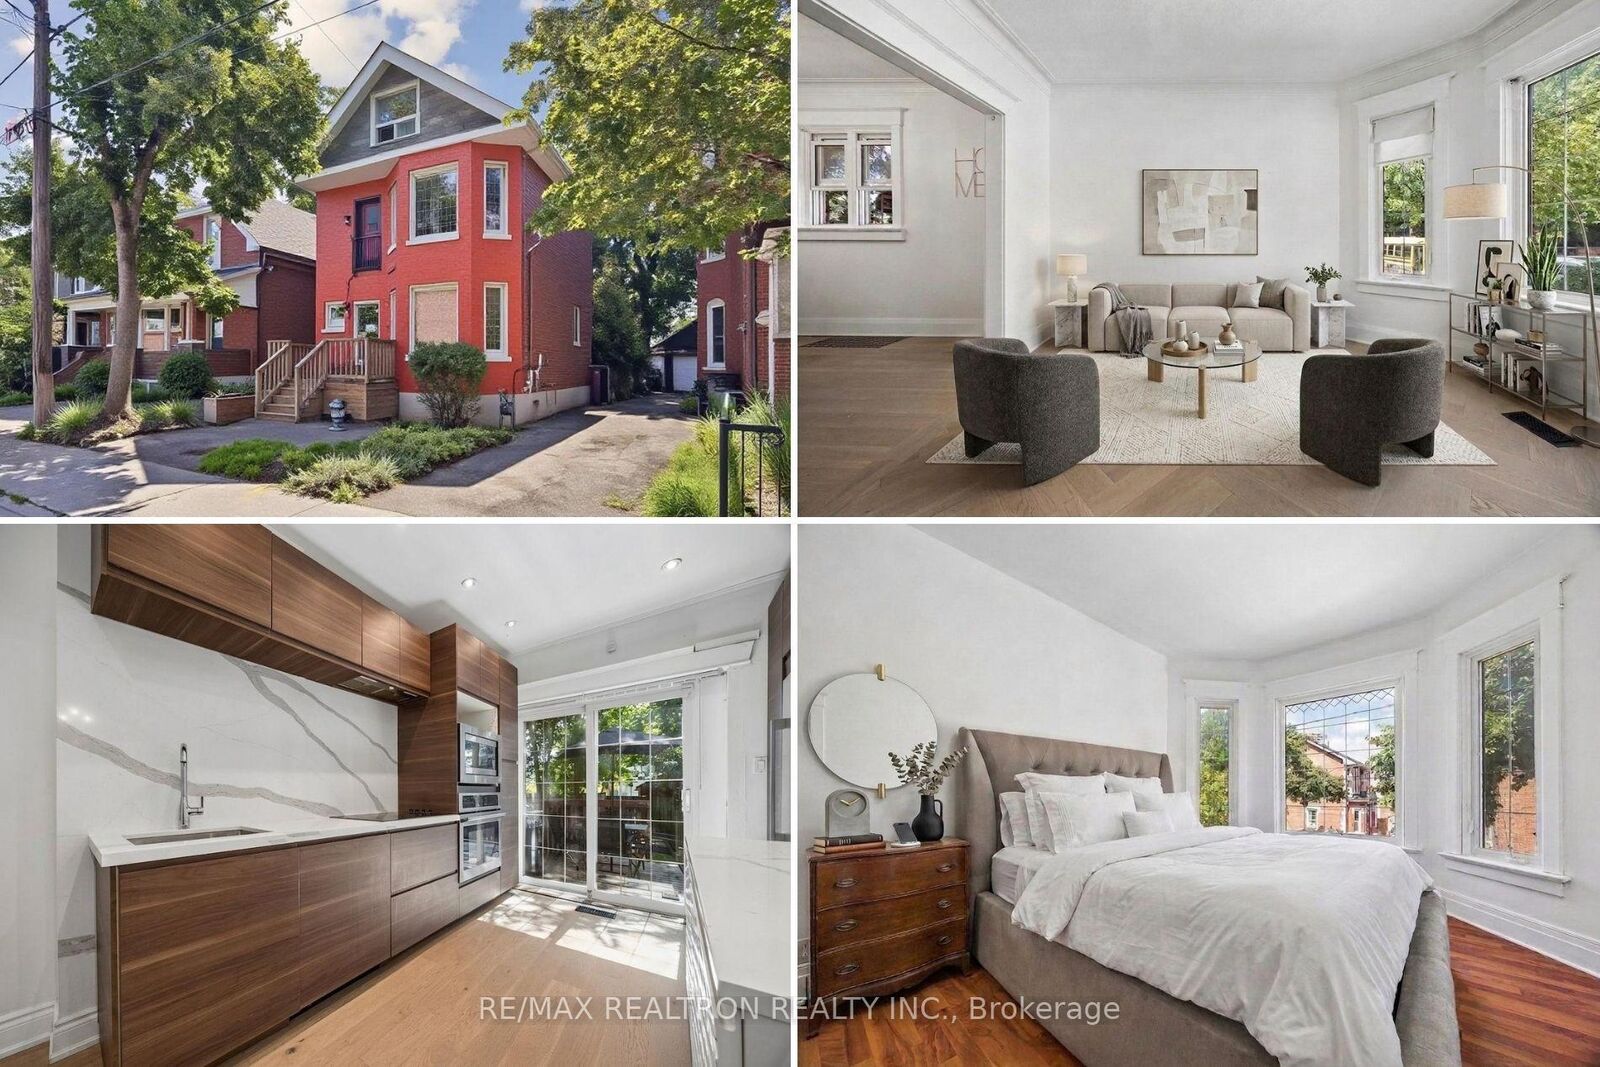
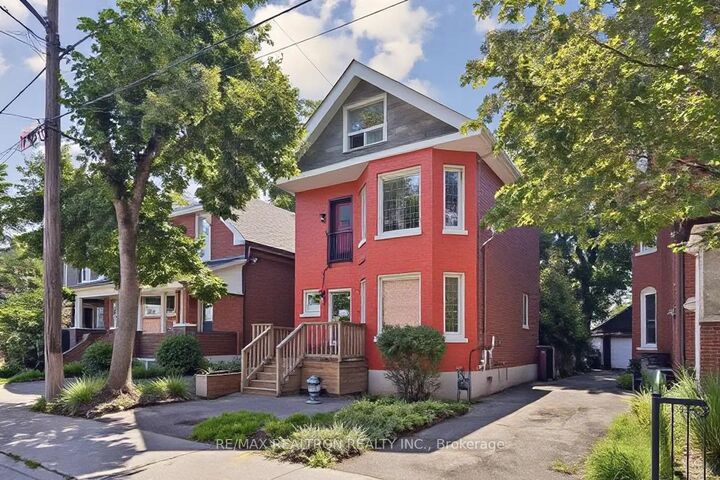
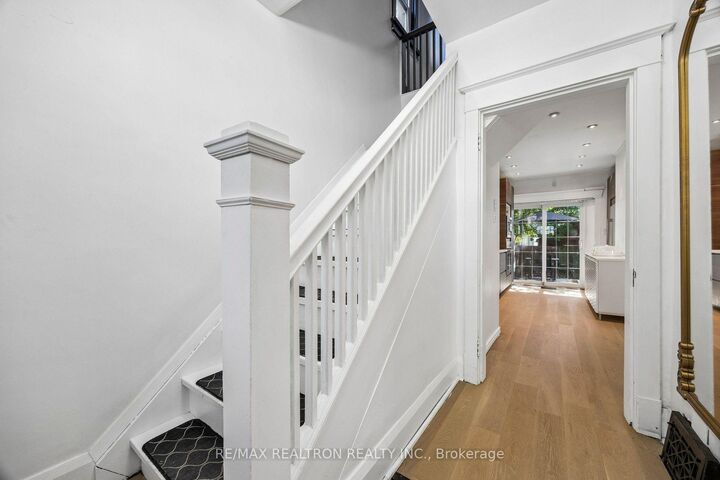
Welcome to 7 Sykes Ave! A Newly Renovated All-Brick Detached Home in the Heart of Weston Village, offering Exceptional Space, Flexibility and Income Potential. The Separate Entrance to the Basement provides excellent potential for an In-law Suite or additional Rental Income, with the lower level featuring its own bedroom, bathroom and kitchen. With extensive renovations completed throughout all four levels, this 5-bedroom, 2.5-storey home is ideal for End-users, Multigenerational Families and Investors alike. The main floor features a Bright Open-Concept layout with High Ceilings, Hardwood Flooring throughout, Pot Lights and a Spacious Kitchen with Stainless Steel Stove and Dishwasher. Two bedrooms are located on the second floor, with two additional bedrooms on the third floor. There's also a common area with access to a Juliet balcony. Outside, enjoy a new Front Porch and a Large Fenced Backyard, perfect for entertaining and family gatherings. Location is a major highlight. Just a 7-minute walk to Weston GO Station and the UP Express, offering approximately 15-minute access to Union Station and 8-minute access to Pearson Airport. Steps to TTC and conveniently located minutes from Highways 400 and 401, Humber River trails, Schools, Parks and local amenities. With Strong Transit connectivity and ongoing neighbourhood reinvestment, this is an outstanding opportunity to own a spacious and versatile home with exceptional connectivity and long-term potential in Toronto.

MLS®:
W13724294
Taxes
$3,382(2026)
Type
Single-Family Home
Style
2 1/2 Storey
County
Toronto
Community
Weston

Listed By

Re/Max Realtron Realty Inc.
Source
PropTX - IDX
Last checked Sep 6 2026 at 2:44 AM EDT
Bathroom Details
Interior Features
  • Built-In Oven
  • Carpet Free
Property Features
  • Foundation: Concrete
Heating and Cooling
  • Forced Air
  • Central Air
Basement Information
  • Finished
  • Separate Entrance
Pool Information
  • None
Exterior Features
  • Brick
  • Roof: Asphalt Shingle
Utility Information
  • Sewer: Sewer
  • Fuel: Gas
  • Energy: Energy Certificate: No
Garage
  • None
Parking
  • Private
  • Available
Stories
  • 3
Powered by Walk Score®
Disclaimer: Copyright 2026 Toronto IDX. All rights reserved. This information is deemed reliable, but not guaranteed. The information being provided is for consumers’ personal, non-commercial use and may not be used for any purpose other than to identify prospective properties consumers may be interested in purchasing. Data last updated 9/5/26 19:44

