613 Beresford Avenue Toronto, ON M6S 3C2
Listing Courtesy of: PropTX - IDX / Listed By: Royal Lepage Real Estate Services Ltd.

  613 Beresford Avenue Toronto, ON M6S 3C2

Active
$1,599,000 (CAD)

3
BED
2
BATH
1500-2000
SQFT

Description

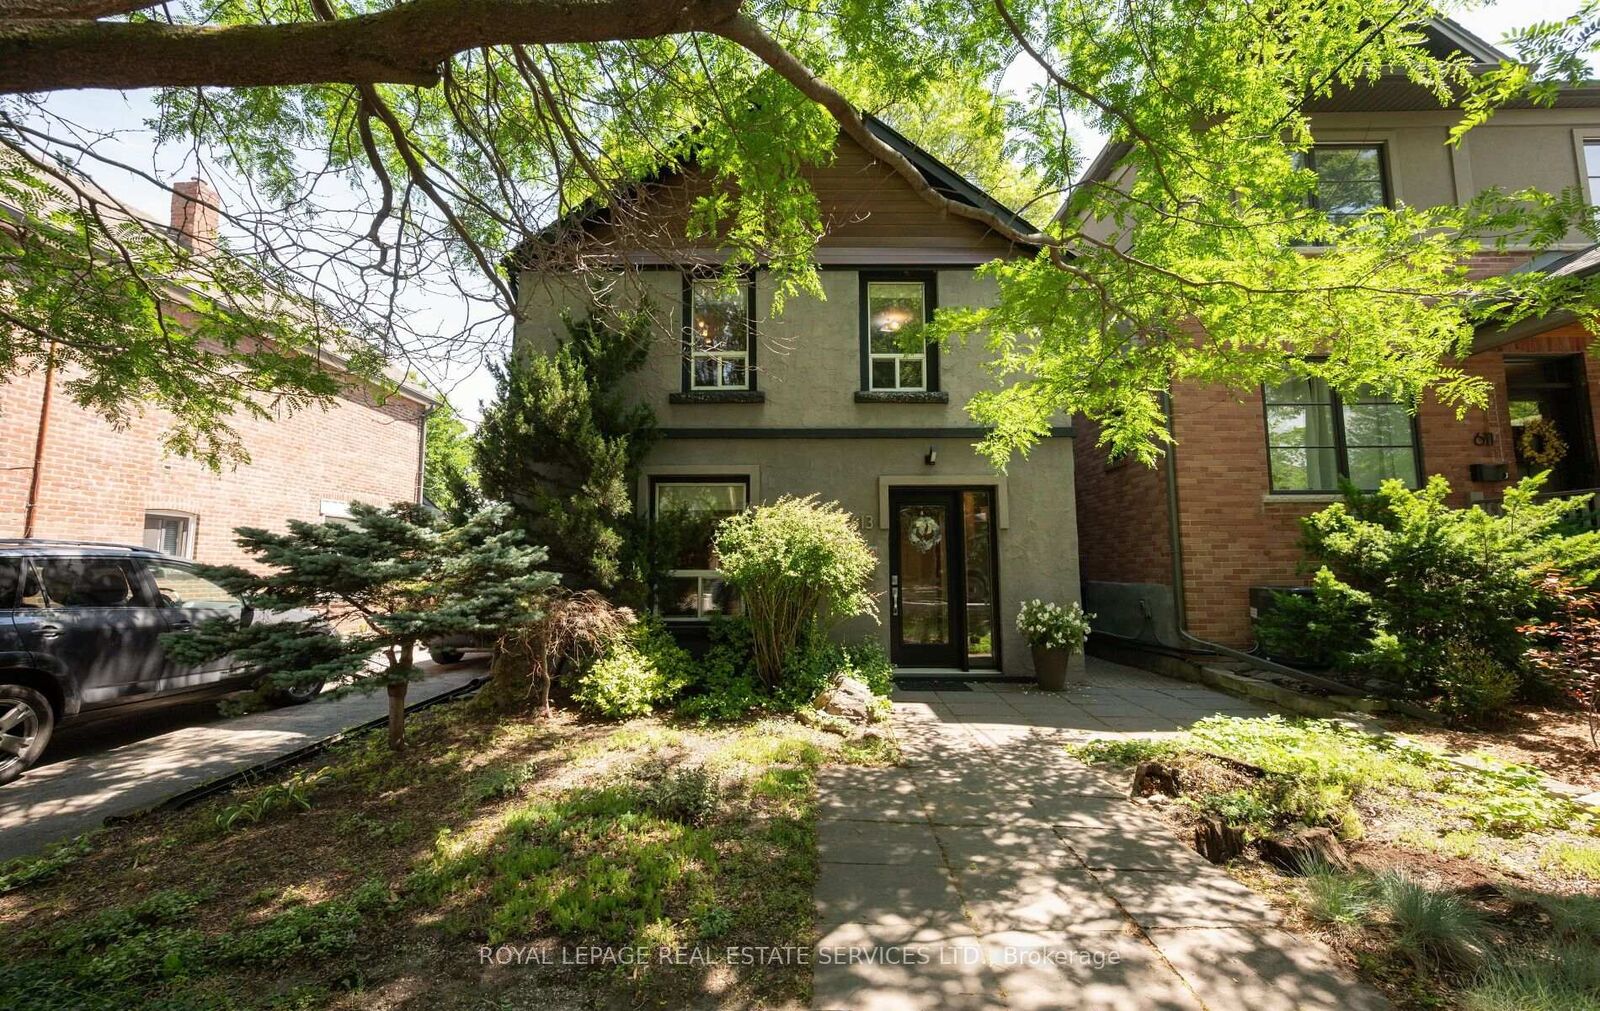
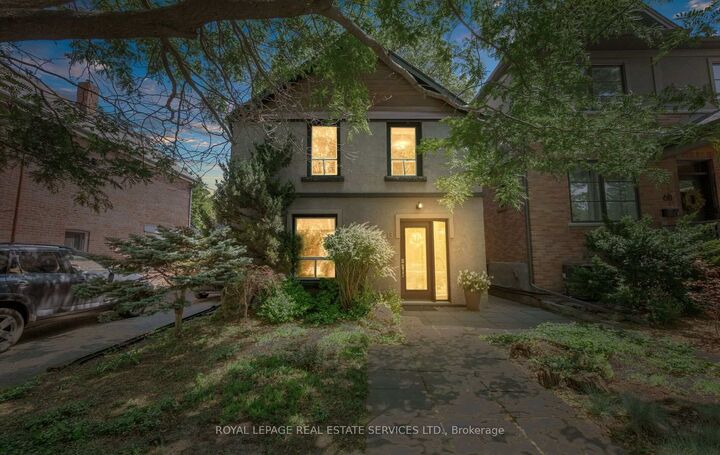
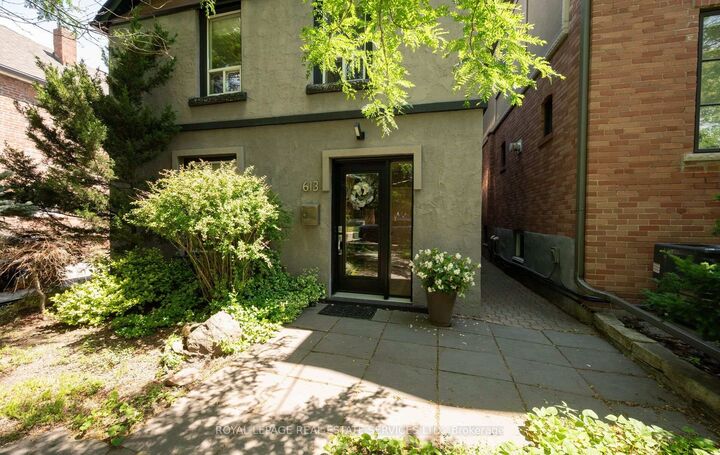
Nestled on a picturesque, tree-lined street in the heart of Toronto's highly coveted Upper Bloor West Village, and steps to The Junction this beautifully updated 2-storey residence offers the perfect blend of timeless charm, modern finishes, and exceptional outdoor space. Featuring 3 bedrooms and 2 bathrooms, this move-in-ready home has been updated to meet the needs of today's lifestyle. Inviting principal rooms flow seamlessly, creating an ideal setting for both everyday living and entertaining. The renovated kitchen serves as the heart of the home, opening to comfortable living and dining spaces filled with natural light. Step outside to an impressive, oversized lot surrounded with mature trees, offering exceptional privacy and endless possibilities for family enjoyment, gardening, entertaining, or future expansion. A rare detached garage, a carport and additional laneway parking spaces provide coveted convenience in one of Toronto's most desirable west-end neighbourhoods. Located just steps from vibrant shops, cafes, restaurants, top-rated schools, parks, and the subway, this home delivers the perfect balance of urban convenience and neighbourhood charm. Whether you're raising a family, upsizing, or simply looking to enjoy everything Bloor West Village has to offer, this exceptional property is one you won't want to miss. A rare opportunity to own a beautiful home on an outstanding lot in one of Toronto's most sought-after communities.

MLS®:
W13538556
Taxes
$6,975(2026)
Type
Single-Family Home
Style
2-Storey
County
Toronto
Community
Runnymede-Bloor West Village

Listed By

Royal Lepage Real Estate Services Ltd.
Source
PropTX - IDX
Last checked Aug 28 2026 at 10:23 PM EDT
Bathroom Details
Interior Features
  • Carpet Free
  • On Demand Water Heater
Property Features
  • Foundation: Concrete Block
Heating and Cooling
  • Forced Air
  • Central Air
Basement Information
  • Finished
Pool Information
  • None
Exterior Features
  • Stucco (Plaster)
  • Metal/Steel Siding
  • Roof: Asphalt Shingle
Utility Information
  • Sewer: Sewer
  • Fuel: Gas
  • Energy: Energy Certificate: No
Garage
  • Detached
Parking
  • Lane
Stories
  • 2
Powered by Walk Score®
Disclaimer: Copyright 2026 Toronto IDX. All rights reserved. This information is deemed reliable, but not guaranteed. The information being provided is for consumers’ personal, non-commercial use and may not be used for any purpose other than to identify prospective properties consumers may be interested in purchasing. Data last updated 8/28/26 15:23

