56 Sparkhall Avenue Toronto, ON M4K 1G6
Listing Courtesy of: PropTX - IDX / Listed By: Homelife/Future Realty Inc.

  56 Sparkhall Avenue Toronto, ON M4K 1G6

Active
$1,349,000 (CAD)

4
BED
1
BATH
1100-1500
SQFT

Description

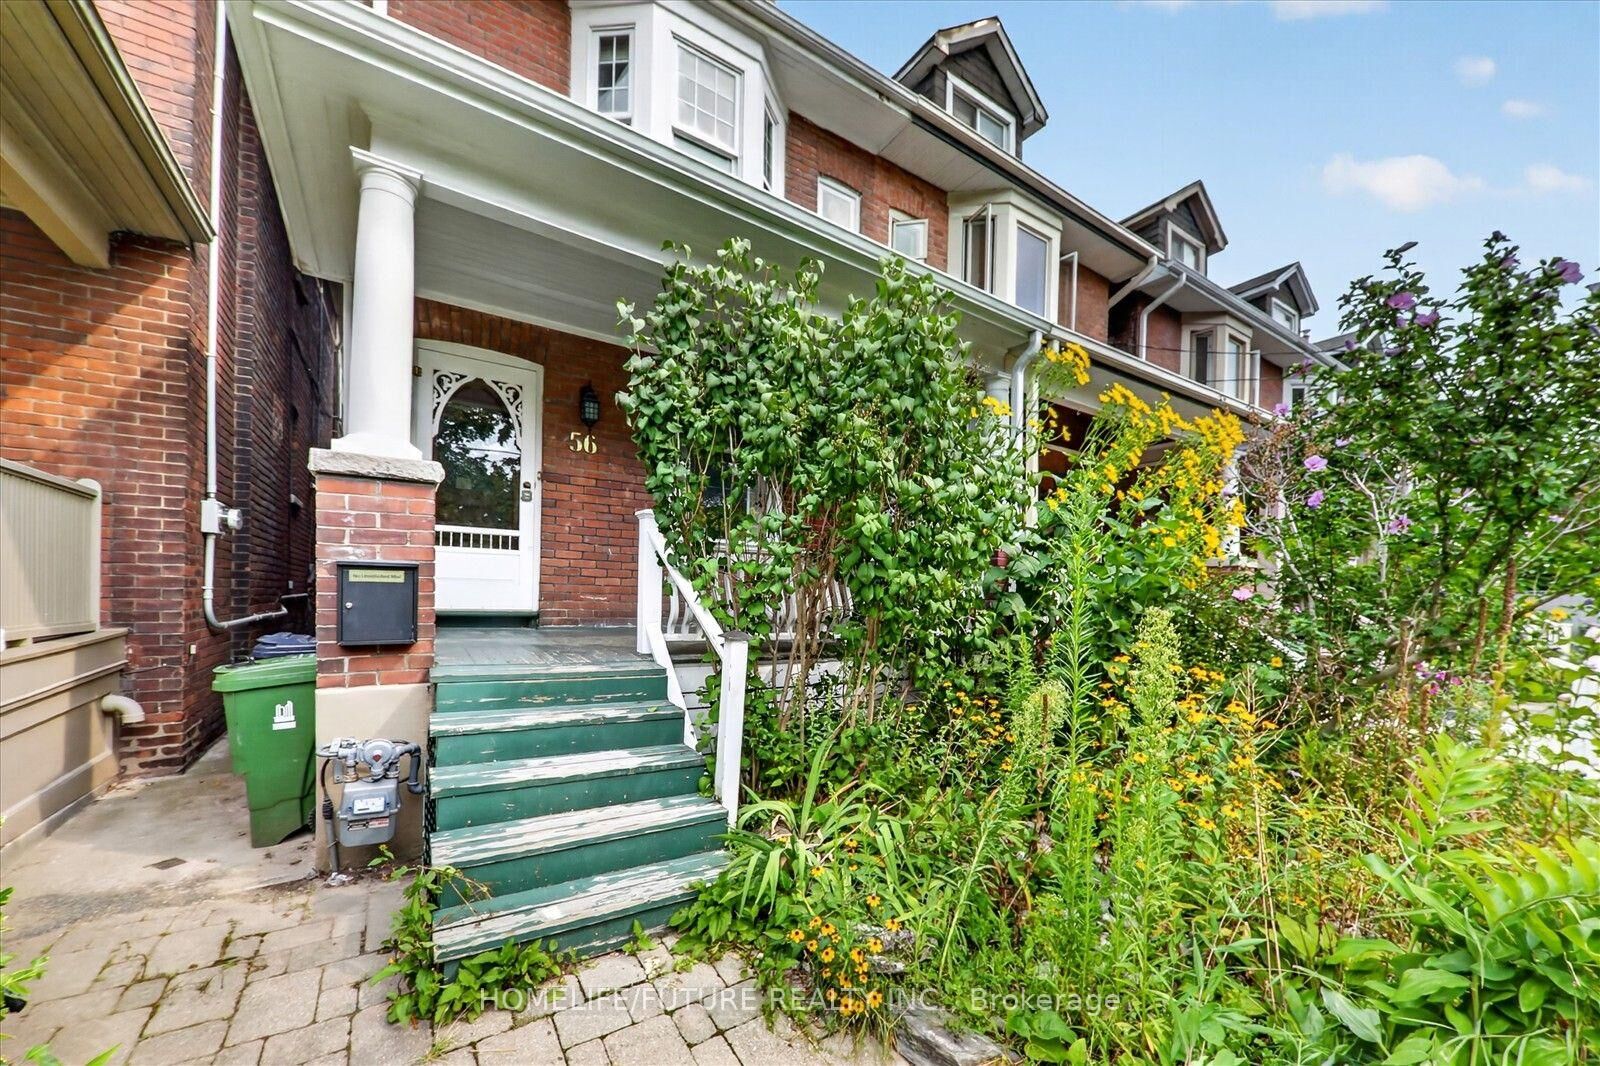
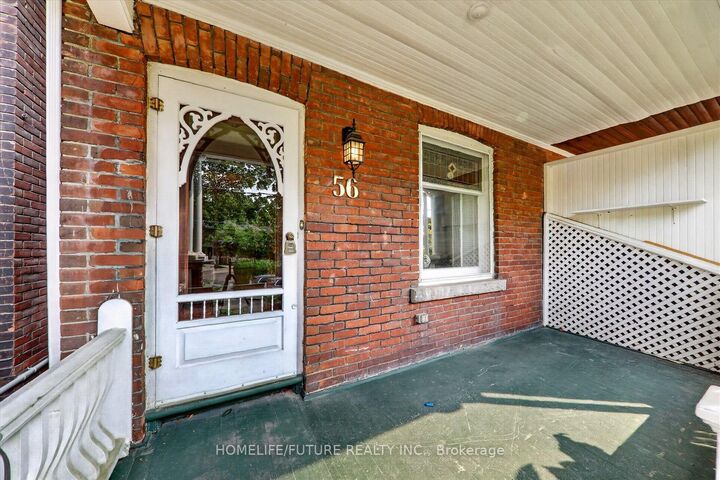
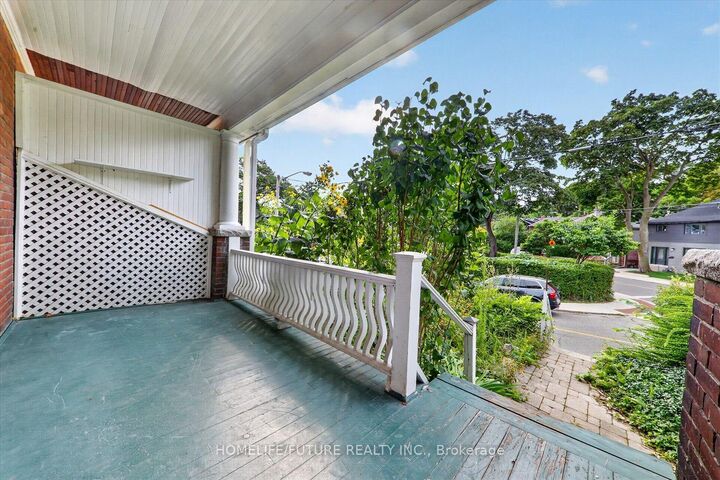
Welcome To This Spacious And Well-Maintained Lovely lovely 2 1/2-storey, 3+1Bedroom Semi-Detached Home Located In The Highly Sought-After North Riverdale Community. Featuring Hardwood Flooring this Charming Residence Offers A Bright And Functional Layout Designed For Comfortable Family Living. The Eat-In Kitchen Features Generous Cabinetry, Ceramic Flooring, And Sliding Glass Doors Leading To A Large Deck Overlooking The Private Fenced Backyard-Perfect For Entertaining Guests Or Relaxing Outdoors. Bright Principal Rooms, Comfortable Bedrooms, And A Practical Floor Plan Provide The Ideal Setting For Everyday Living. Situated In An Unbeatable, Family-Friendly Neighbourhood With A Strong Sense Of Community, This Home Is Just Steps To Parks, Schools, Shopping, Transit, And Dining. Enjoy Close Proximity To Withrow Park And Riverdale Park, As Well As The Vibrant Shops, Cafés, And Restaurants Along Danforth Avenue And Queen Street East. Convenient Access To TTC Transit, Including Broadview Station And Nearby Streetcar Routes (504, 505, And 506), Makes Commuting Downtown Quick And Easy. Offering Exceptional Connectivity, The Home Is Also Conveniently Located Near The Don Valley Parkway, Gardiner Expressway, Lake Shore Boulevard, And The Scenic Don Valley Trails. Situated In One Of Toronto's Most Desirable Neighbourhoods, Known For Strong Demand, Outstanding Walkability, And Family-Friendly Appeal, This Property Presents An Excellent Opportunity For Families, Professionals, And Investors Seeking Long-Term Value And Growth Potential.

MLS®:
E13698268
Taxes
$7,259(2026)
Type
Single-Family Home
Style
2 1/2 Storey
Views
Clear
County
Toronto
Community
North Riverdale

Listed By

Homelife/Future Realty Inc.
Source
PropTX - IDX
Last checked Aug 28 2026 at 4:22 PM EDT
Bathroom Details
Interior Features
  • Carpet Free
  • Separate Hydro Meter
Property Features
  • Foundation: Concrete
Heating and Cooling
  • Forced Air
  • None
Basement Information
  • Full
  • Unfinished
Pool Information
  • None
Exterior Features
  • Brick
  • Roof: Asphalt Shingle
Utility Information
  • Sewer: Sewer
  • Fuel: Gas
  • Energy: Energy Certificate: No
Garage
  • None
Parking
  • None
Stories
  • 3
Powered by Walk Score®
Disclaimer: Copyright 2026 Toronto IDX. All rights reserved. This information is deemed reliable, but not guaranteed. The information being provided is for consumers’ personal, non-commercial use and may not be used for any purpose other than to identify prospective properties consumers may be interested in purchasing. Data last updated 8/28/26 09:22

