479 Hounslow Avenue Toronto, ON M2R 1J1
Listing Courtesy of: PropTX - IDX / Listed By: Sutton Group-Admiral Realty Inc.

  479 Hounslow Avenue Toronto, ON M2R 1J1

Active
$1,900,000 (CAD)
5
BED
5
BATH
3500-5000
SQFT

Description

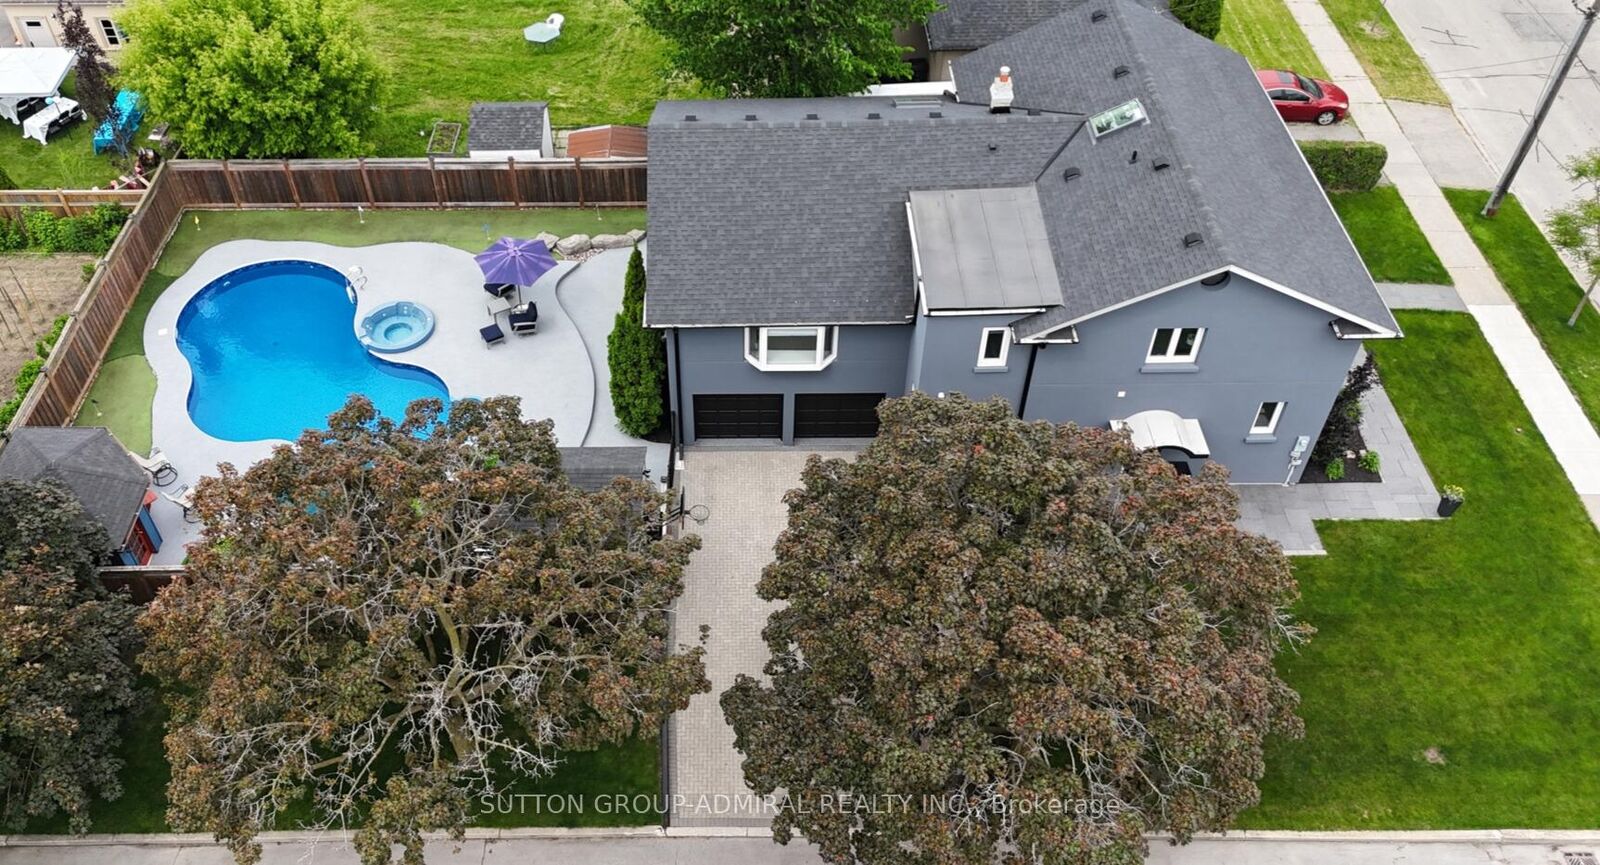
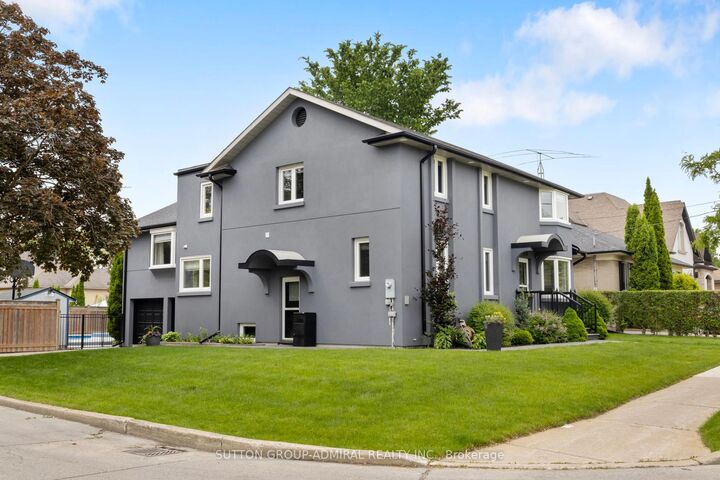
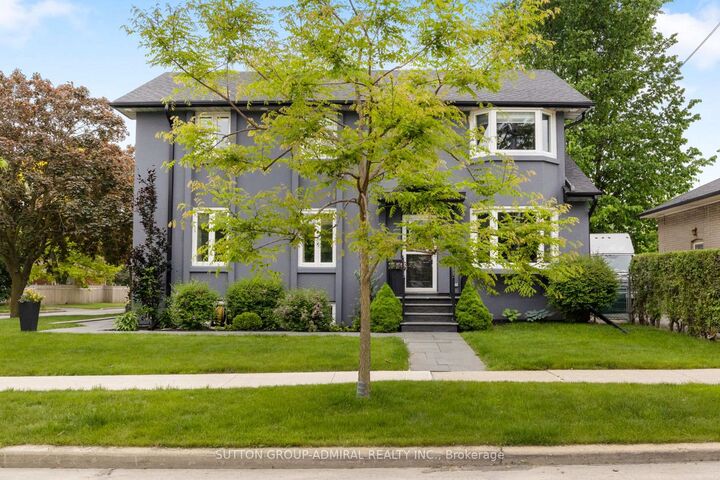
Welcome to Your Dream Family Home! Presenting 479 Hounslow Ave. Situated on a rare corner lot, this is a home unlike any other. This thoughtfully updated 5 bdrm, 5 wshrm detached backsplit showcases years of carefully planned improvements blending comfort, functionality & resort-style living. Tucked away on a quiet street, you'll immediately appreciate the charming curb appeal, expansive lot & distinctive multi-level design created for today's family lifestyle. Discover a beautifully renovated kitchen features granite counters, soft-close cabinetry, double Miele ovens w/warming drawer, B/I organizers including knife drawer & lazy Susan, plus a TV lift system perfect for effortless entertaining. Complete w/integrated Miele fridge & dishwasher. Need extra space for family? Main floor features in-law suite w/side entrance access & one of two remodelled washrooms (2021). Just a few steps away, the spectacular great room impresses w/soaring ceilings & cozy fireplace (2023), creating the perfect setting for gatherings or relaxing evenings. This exceptional space also includes a spacious office overlooking the resort-inspired backyard & a skylit sunroom (2018), thoughtfully positioned for added privacy. Upstairs, a second SpacePak A/C unit w/separate thermostat ensures comfort throughout, while another skylight fills the home w/natural warmth. Upper level offers 4 generously sized bdrms & 2 washrooms, incl. one of two remodelled baths. Ground lvl feat. W/I mudroom from garage, adjoining rec area ideal as gym/playroom, double door W/O to your backyard oasis & tucked-away laundry room with a brand-new washer & dryer. A finished bsmt offers an additional gas fireplace, B/I bookcase & flexible office, rec room or playroom space. Ample storage throughout plus bsmt apt potential w/3-pc washroom & access from both side & ground floor. Parking for up to 6 vehicles.

MLS®:
C13453260
Taxes
$11,492(2025)
Type
Single-Family Home
Style
Backsplit 5
County
Toronto
Community
Willowdale West

Listed By

Sutton Group-Admiral Realty Inc.
Source
PropTX - IDX
Last checked Aug 30 2026 at 4:10 AM EDT
Bathroom Details
Interior Features
  • Central Vacuum
  • Built-In Oven
  • Bar Fridge
  • Water Heater
  • Auto Garage Door Remote
  • Storage
  • On Demand Water Heater
  • Ventilation System
  • Countertop Range
  • In-Law Suite
  • Floor Drain
Property Features
  • Fireplace: Natural Gas
  • Fireplace: Family Room
  • Foundation: Concrete
  • Foundation: Slab
Heating and Cooling
  • Forced Air
  • Central Air
Basement Information
  • Finished
  • Separate Entrance
Pool Information
  • Inground
Exterior Features
  • Brick
  • Stucco (Plaster)
  • Roof: Asphalt Shingle
Utility Information
  • Sewer: Sewer
  • Fuel: Gas
  • Energy: Energy Certificate: No
Garage
  • Built-In
Parking
  • Private
  • Private Double
  • Private Triple
Powered by Walk Score®
Disclaimer: Copyright 2026 Toronto IDX. All rights reserved. This information is deemed reliable, but not guaranteed. The information being provided is for consumers’ personal, non-commercial use and may not be used for any purpose other than to identify prospective properties consumers may be interested in purchasing. Data last updated 8/29/26 21:10

