
Listing Courtesy of: PropTX - IDX / Listed By: Coldwell Banker The Real Estate Centre
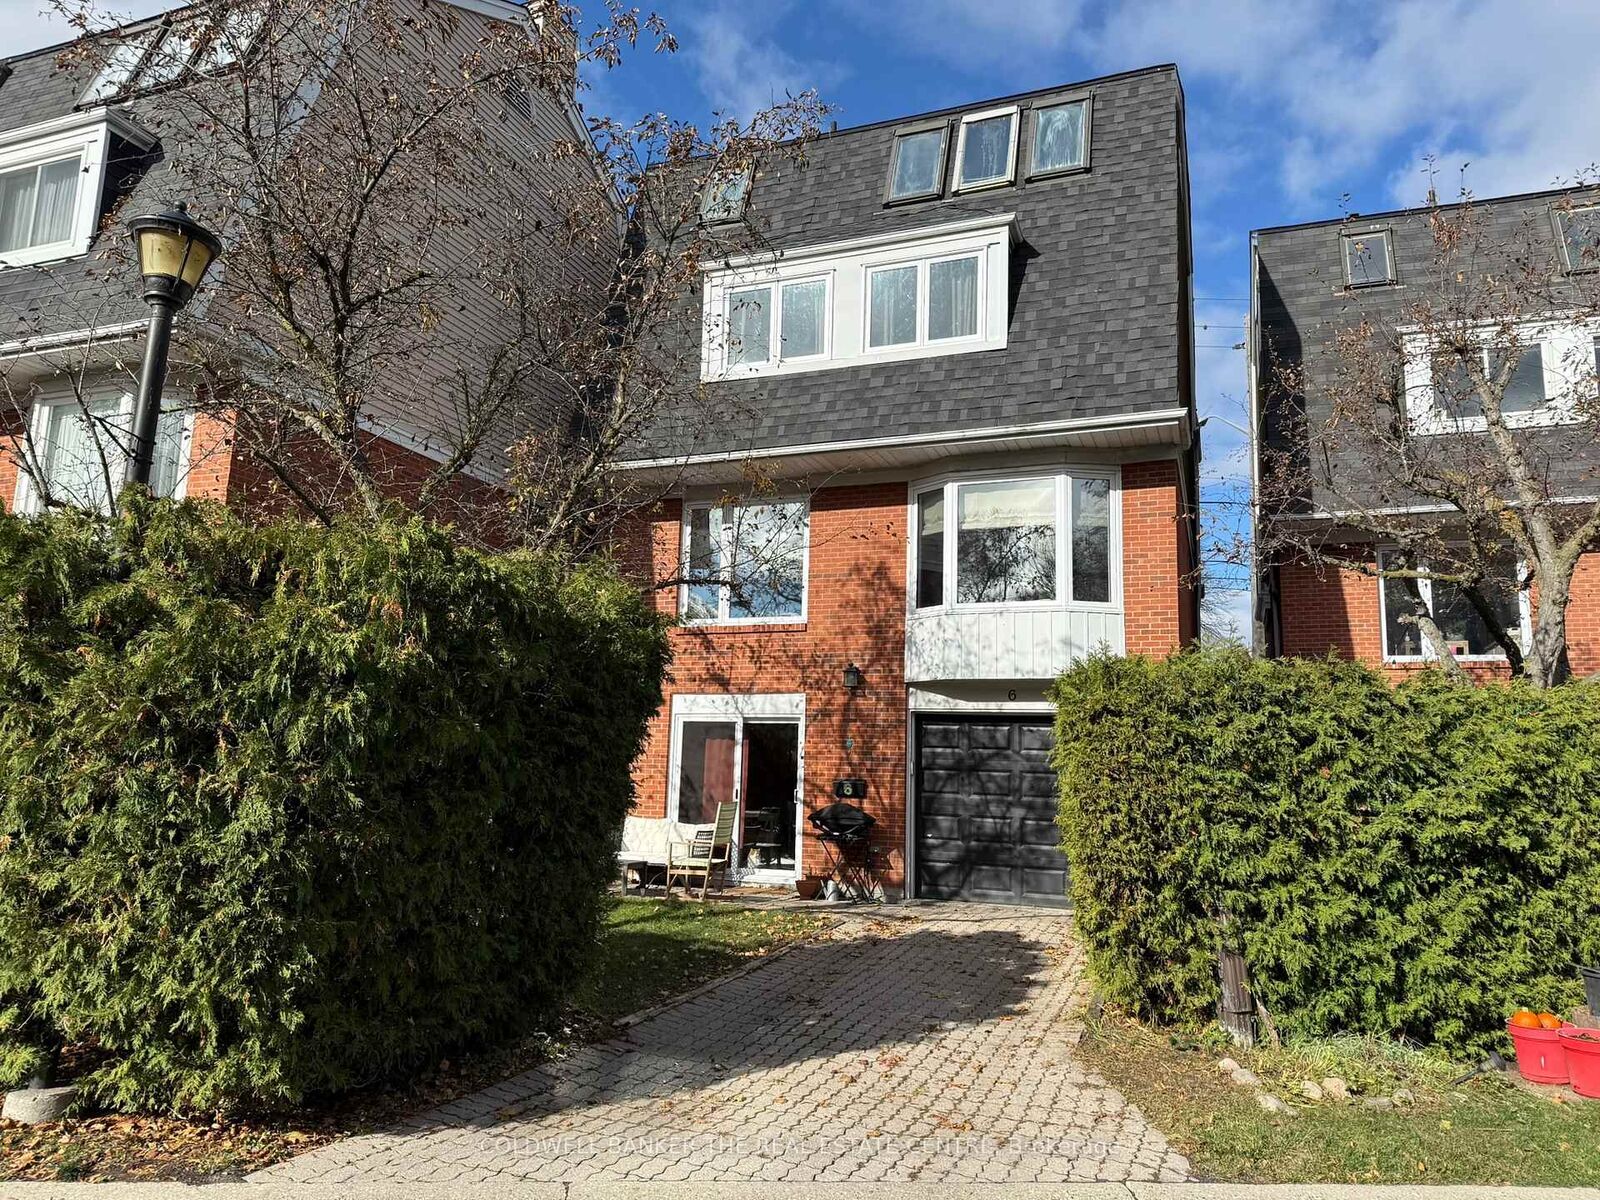
45 Birchmount Road 6 Toronto, ON M1N 3J5
Active
$1,279,000 (CAD)

MLS®:
E13565934
E13565934
Taxes
$4,667(2025)
$4,667(2025)
Type
Single-Family Home
Single-Family Home
Style
3-Storey
3-Storey
Views
Clear
Clear
County
Toronto
Toronto
Community
Birchcliffe-Cliffside
Birchcliffe-Cliffside
Listed By
Coldwell Banker The Real Estate Centre
Source
PropTX - IDX
Last checked Aug 28 2026 at 3:52 PM EDT
PropTX - IDX
Last checked Aug 28 2026 at 3:52 PM EDT
Bathroom Details
Interior Features
- Water Heater
- Auto Garage Door Remote
- Carpet Free
Property Features
- Fireplace: Family Room
- Fireplace: Wood
- Foundation: Concrete
Heating and Cooling
- Forced Air
- Central Air
Basement Information
- Separate Entrance
- Finished With Walk-Out
Pool Information
- None
Exterior Features
- Brick
- Vinyl Siding
- Roof: Asphalt Shingle
Utility Information
- Sewer: Sewer
- Fuel: Gas
- Energy: Energy Certificate: No
Garage
- Built-In
Stories
- 3
Disclaimer: Copyright 2026 Toronto IDX. All rights reserved. This information is deemed reliable, but not guaranteed. The information being provided is for consumers’ personal, non-commercial use and may not be used for any purpose other than to identify prospective properties consumers may be interested in purchasing. Data last updated 8/28/26 08:52


Description