38 Wilmar Road Toronto, ON M9B 3R9
Listing Courtesy of: PropTX - IDX / Listed By: Re/Max Ultimate Realty Inc.

  38 Wilmar Road Toronto, ON M9B 3R9

Active
$2,688,800 (CAD)
5
BED
5
BATH
3500-5000
SQFT

Description

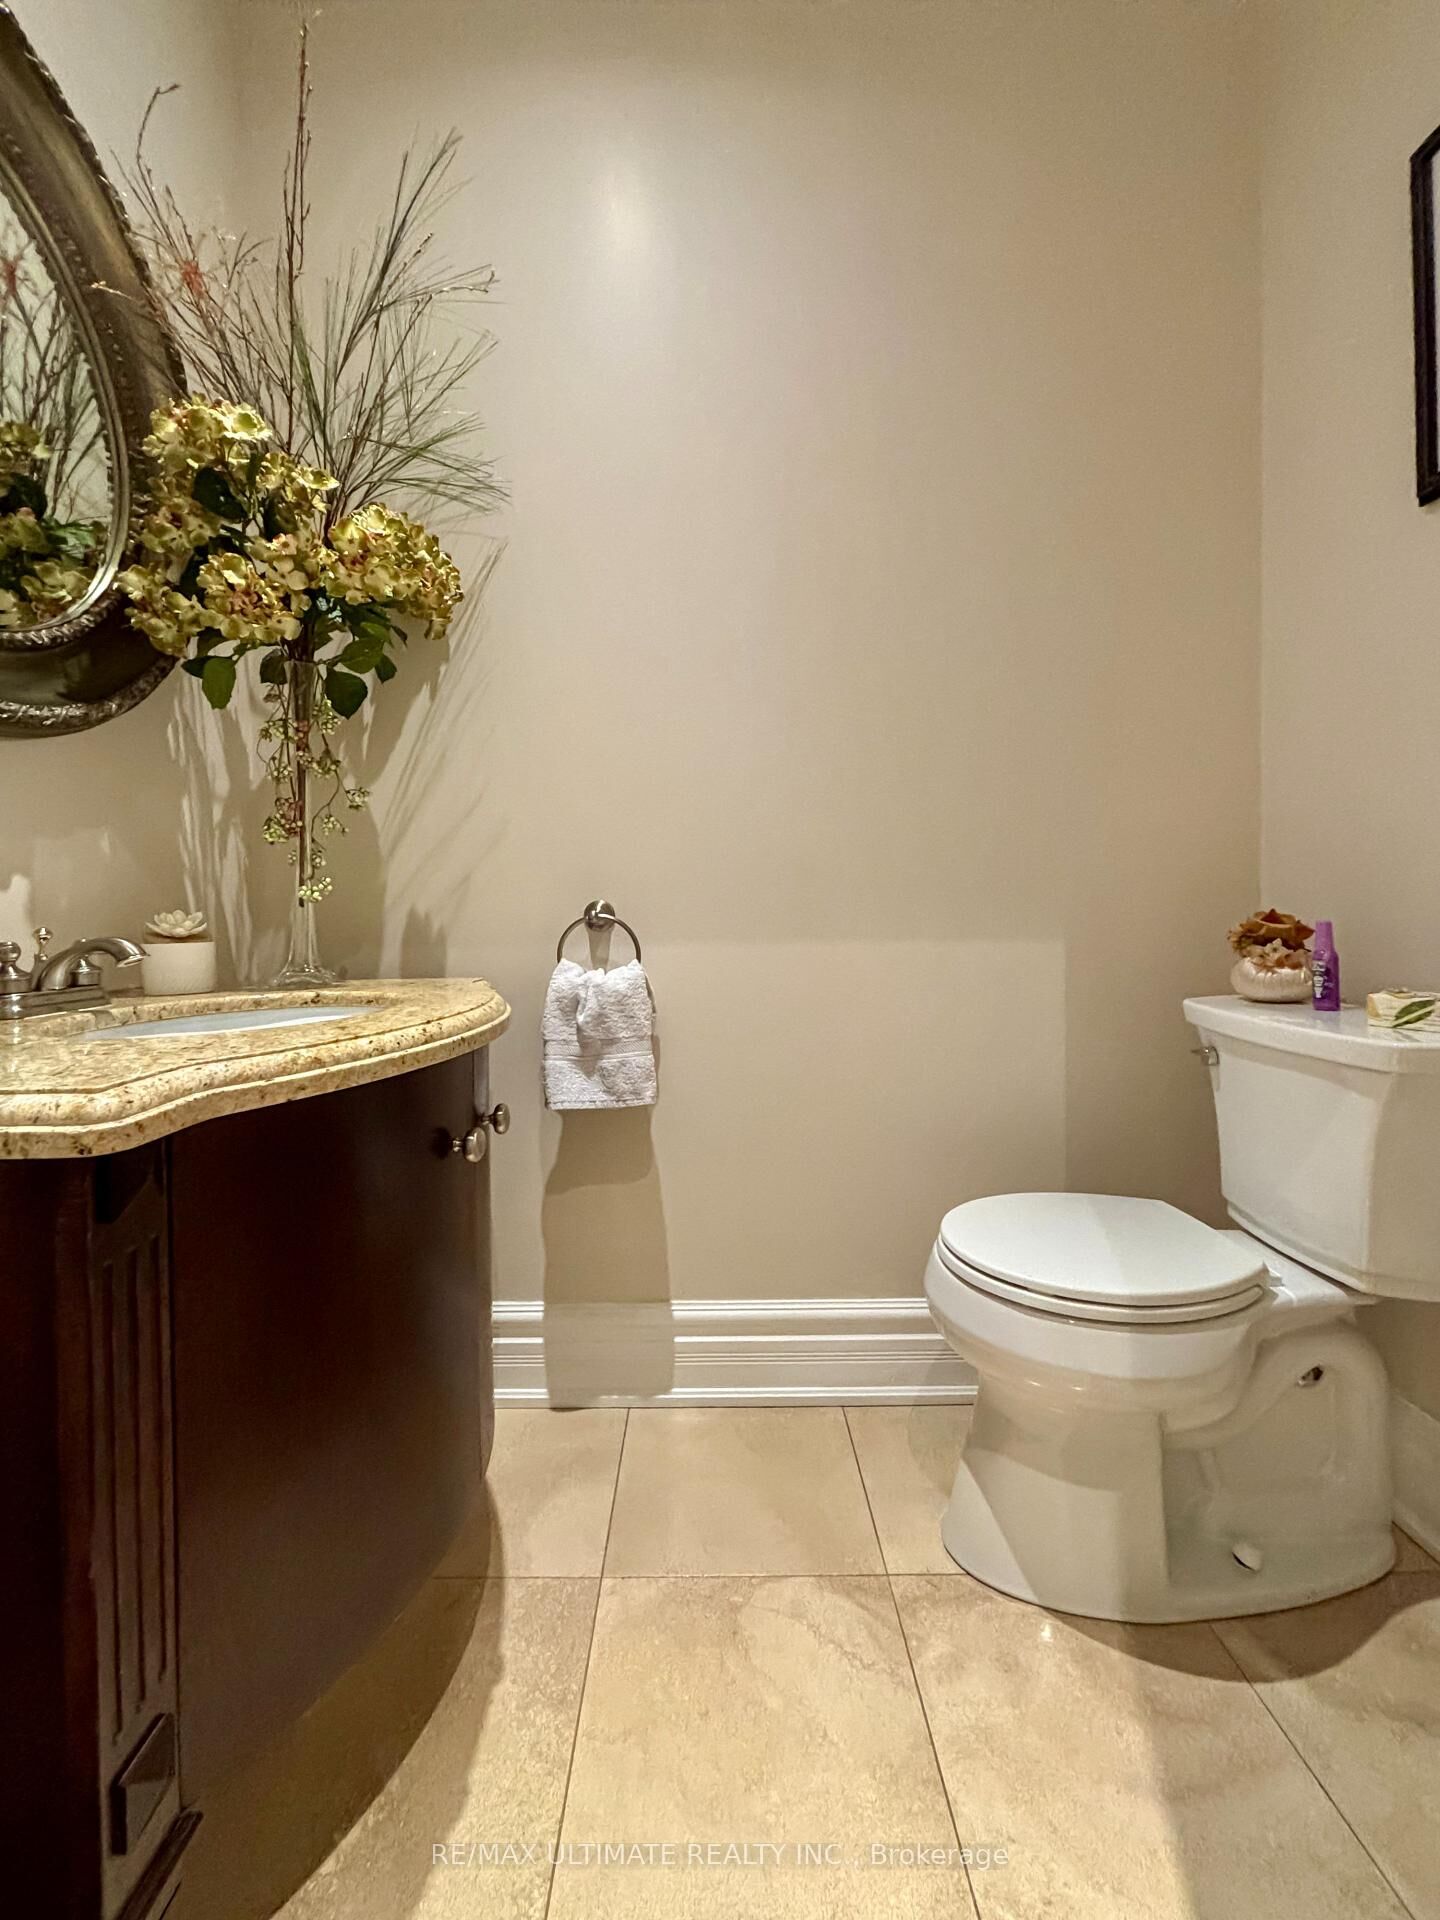
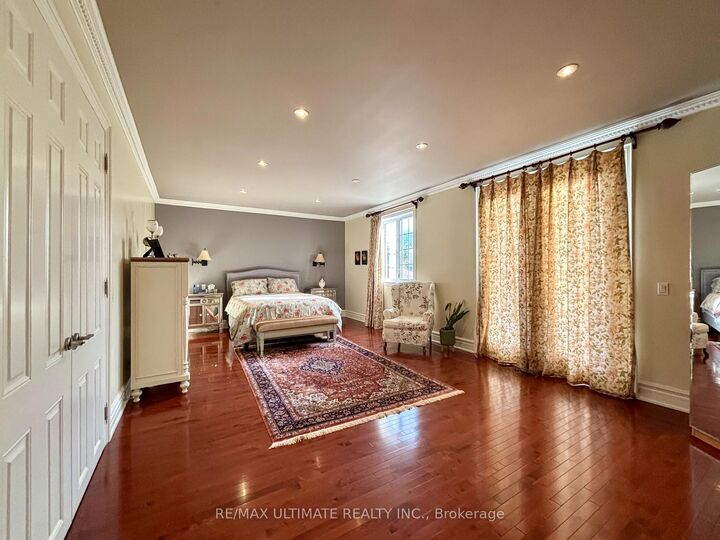
A beautiful, meticulously maintained custom-built luxury residence with elegant finishes and thoughtfully designed living spaces throughout. Featuring 9-foot ceilings on all levels, including the renovated basement (2016), this home seamlessly blends timeless traditional design with modern comfort. The main level showcases a stunning custom traditional style kitchen complete with granite countertops, stone backsplash, triple sink with garburator, and a large breakfast area perfect for family living and dining. Multiple fireplaces throughout the home (gas and electric) create warmth and sophistication across principal rooms. Upstairs, retreat to the expansive master bedroom featuring a luxurious spa-inspired ensuite complete with a jet tub, bidet and lenthy walk-in closet spacious for both him and her. The second floor also offers the convenience of a dedicated laundry room, fitted with a large sink and drainage, designed for practical everyday living. The professionally finished basement is ideal for extended family or entertaining, featuring radiant heated floors, a dull secondary kitchen with stainless steel appliances and granite countertops, an elegant marble fireplace with a feature wall, a luxurious wine cellar fitted with a sink, and a beautifully finished marble-floor 3-piece bathroom. Direct walk-out access leads seamlessly to the backyard oasis. Additional features continue to impress with a double car garage offering additional loft storage space, remote and smartphone-enabled garage door openers, sprinkler systems, a gas BBQ unit, large backyard shed with loft storage, and a private outdoor setting perfect for relaxing or entertaining.

MLS®:
W13112454
Taxes
$10,791(2025)
Type
Single-Family Home
Style
2-Storey
County
Toronto
Community
Islington-City Centre West

Listed By

Re/Max Ultimate Realty Inc.
Source
PropTX - IDX
Last checked Aug 30 2026 at 1:03 PM EDT
Bathroom Details
Interior Features
  • Central Vacuum
  • Bar Fridge
  • Garburator
  • Water Heater
  • Auto Garage Door Remote
  • Storage
  • Water Heater Owned
  • Water Meter
  • Guest Accommodations
  • Ventilation System
  • Countertop Range
  • Floor Drain
  • Erv/Hrv
Property Features
  • Fireplace: Natural Gas
  • Fireplace: Family Room
  • Fireplace: Electric
  • Foundation: Concrete
Heating and Cooling
  • Forced Air
  • Central Air
Basement Information
  • Finished With Walk-Out
Pool Information
  • None
Exterior Features
  • Brick
  • Stone
  • Roof: Asphalt Shingle
Utility Information
  • Sewer: Sewer
  • Fuel: Electric
  • Energy: Energy Certificate: No
Garage
  • Attached
Parking
  • Private
Stories
  • 2
Powered by Walk Score®
Disclaimer: Copyright 2026 Toronto IDX. All rights reserved. This information is deemed reliable, but not guaranteed. The information being provided is for consumers’ personal, non-commercial use and may not be used for any purpose other than to identify prospective properties consumers may be interested in purchasing. Data last updated 8/30/26 06:03

