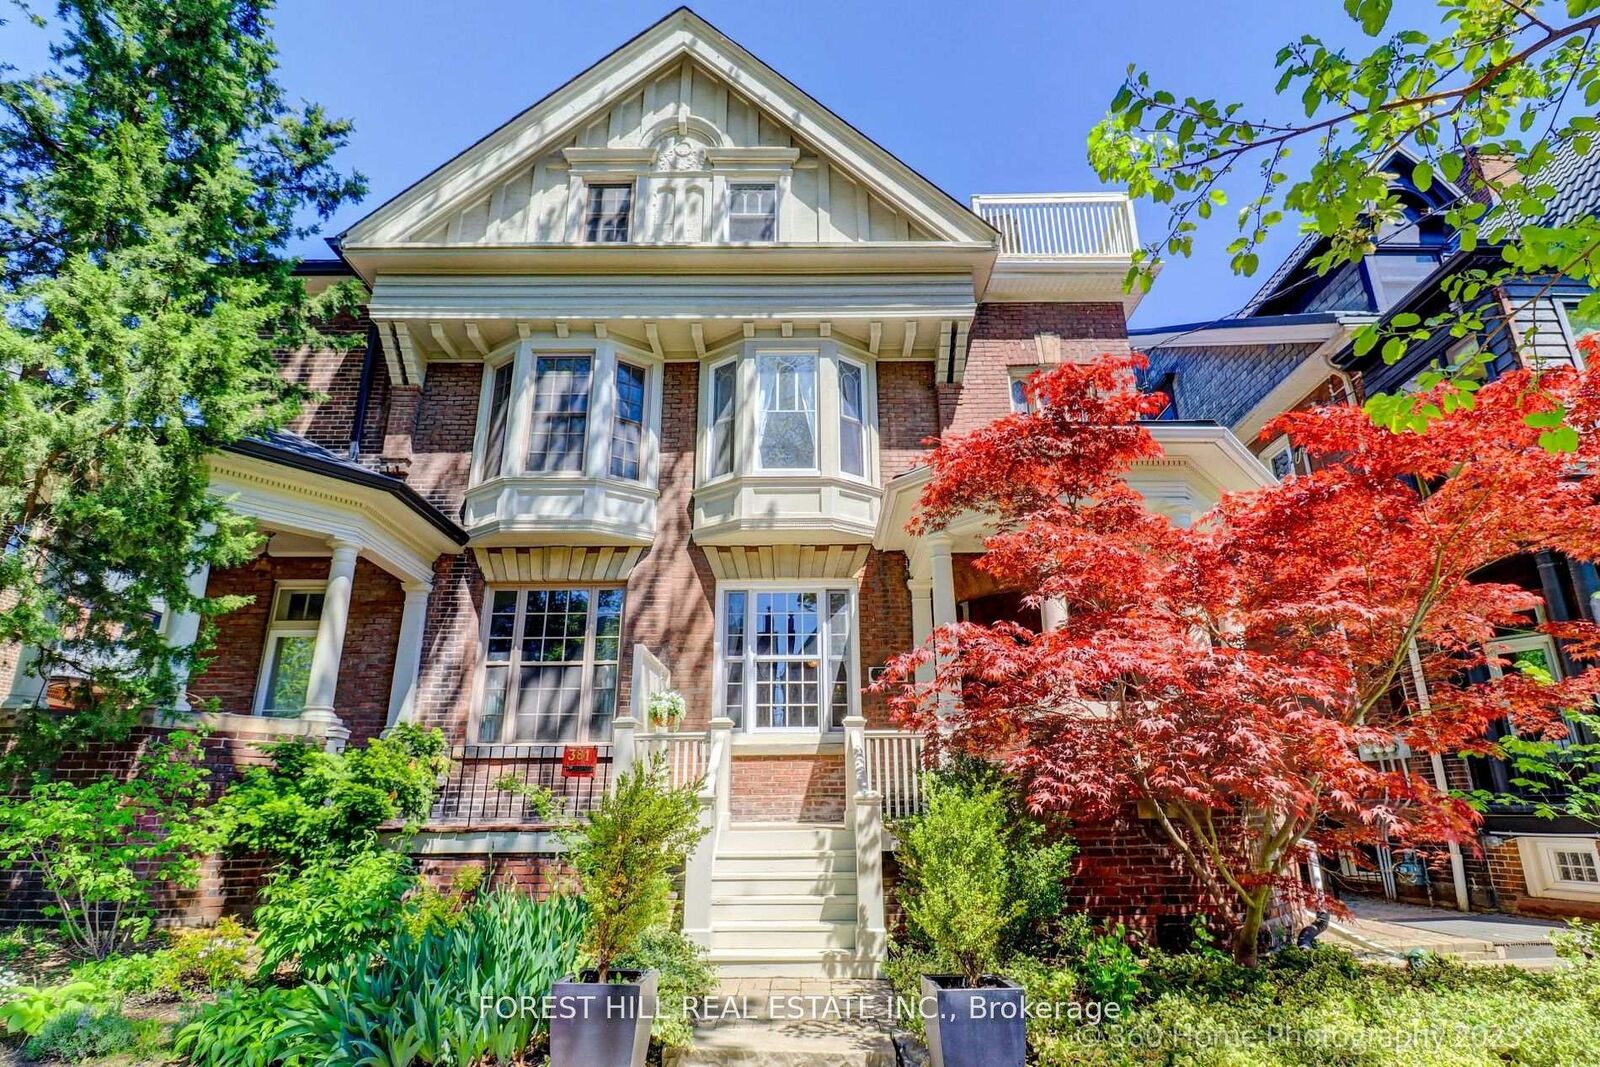
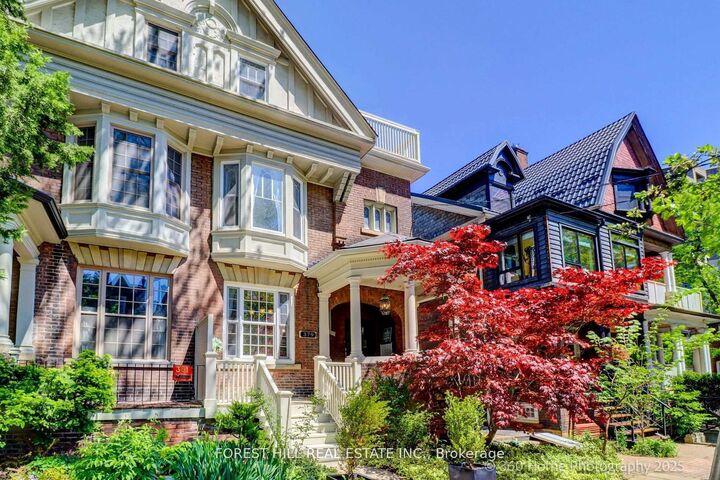

379 Huron Street Toronto, ON M5S 2G5
Listing Courtesy of: PropTX - IDX / Listed By: Forest Hill Real Estate Inc.

  379 Huron Street Toronto, ON M5S 2G5

Active
$4,150,000 (CAD)
9
BED
7
BATH
3500-5000
SQFT

Description

Grand Renovated 5 Bedroom plus, very large Victorian Home on an exceptional 25 x 191 ft lot backing onto a laneway; Mink Mile location by ROM, Bata Shoe, Royal Conservatory, Robarts and north/south and east/west Subway; U of T, Bloor Street Cafes, Shops and Restaurants - Endless Possibilities; Thoughtfully Restored to its Grandeur while offering the Modern Comforts; High Ceilings, Exquisite Woodwork and Ornate Fireplaces; This Rare Architectural Gem offers over 5,500 sq ft flexible layout ideal for Grand Entertainment Living, Multi-Generational living, Work-From-Home or Rental Income; The Main Residence features 5 Spacious Bedrooms plus a Bright Studio and a Private Nanny Suite with its own Separate Grand Entrance; Four Luxurious Bathrooms, three spa-like soaking tubs for ultimate relaxation; The heart of the home is the Open-Concept Kitchen, Dining and Family room, anchored by a Custom-Designed Kitchen with Quartz Countertops, a Large Island, and a Cozy Study Nook; The Additional 3 Self-Contained Legal 1+Den Bedroom Apartments with an out of site entrance, add incredible value; This property presents outstanding and unique opportunity to Live in Exceptional Luxury while additionally providing Multi-Generational opportunity or Rental Income if desired; Enjoy outdoor living with a Rooftop Deck, a Lush Large flowering Backyard Oasis, and up to 6-car laneway accessible parking. House vacant except for the basement apartment.

MLS®:
C13518358
Taxes
$14,599(2025)
Type
Single-Family Home
Style
3-Storey
Views
Downtown, Garden
County
Toronto
Community
University

Listed By

Forest Hill Real Estate Inc.
Source
PropTX - IDX
Last checked Aug 28 2026 at 7:52 PM EDT
Bathroom Details
Interior Features
  • Water Heater
  • Carpet Free
  • Water Meter
  • In-Law Suite
  • Separate Hydro Meter
Property Features
  • Fireplace: Fireplace Insert
  • Fireplace: Natural Gas
  • Fireplace: Wood
  • Foundation: Stone
Heating and Cooling
  • Water
  • Wall Unit(s)
Basement Information
  • Finished
  • Apartment
  • Separate Entrance
Pool Information
  • None
Exterior Features
  • Brick
  • Roof: Asphalt Shingle
Utility Information
  • Sewer: Sewer
  • Fuel: Gas
  • Energy: Energy Certificate: No
Garage
  • None
Parking
  • Private
Stories
  • 3
Powered by Walk Score®
Disclaimer: Copyright 2026 Toronto IDX. All rights reserved. This information is deemed reliable, but not guaranteed. The information being provided is for consumers’ personal, non-commercial use and may not be used for any purpose other than to identify prospective properties consumers may be interested in purchasing. Data last updated 8/28/26 12:52

