363 Bedford Park Avenue Toronto, ON M5M 1J9
Listing Courtesy of: PropTX - IDX / Listed By: Psr

  363 Bedford Park Avenue Toronto, ON M5M 1J9

Active
$5,995,000 (CAD)
5
BED
8
BATH
3500-5000
SQFT

Description

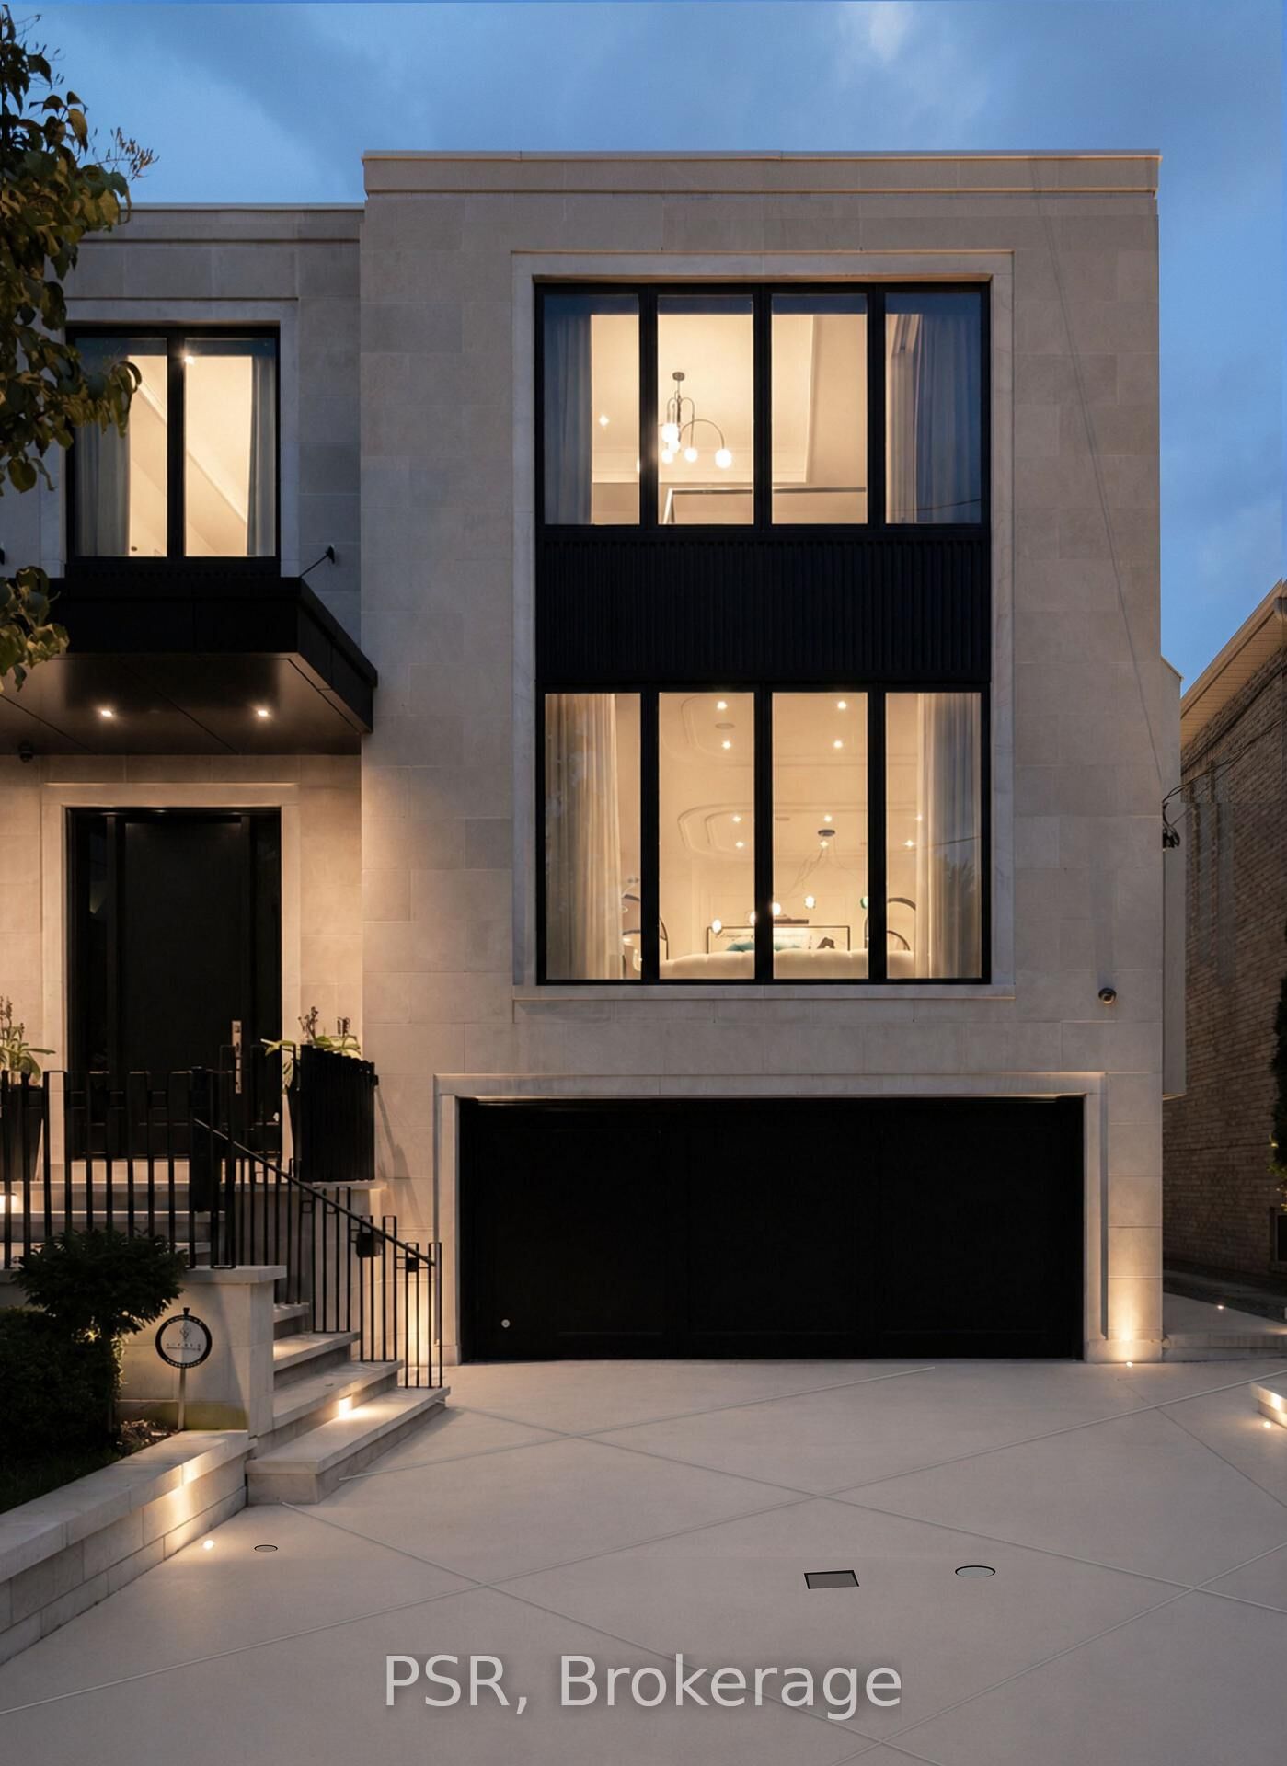
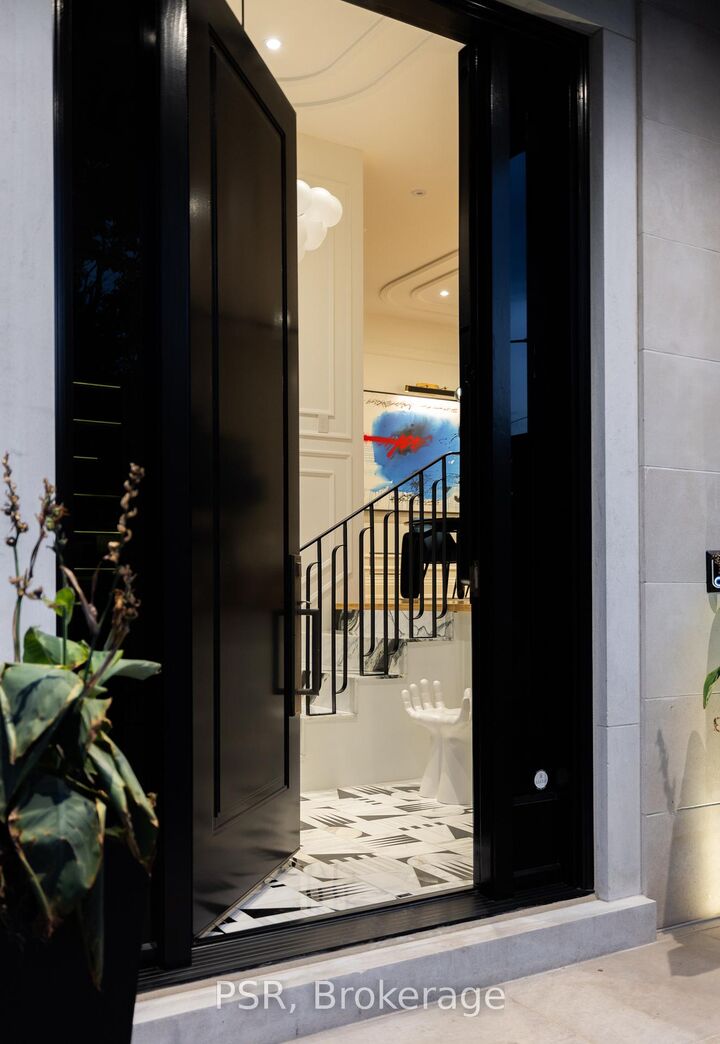
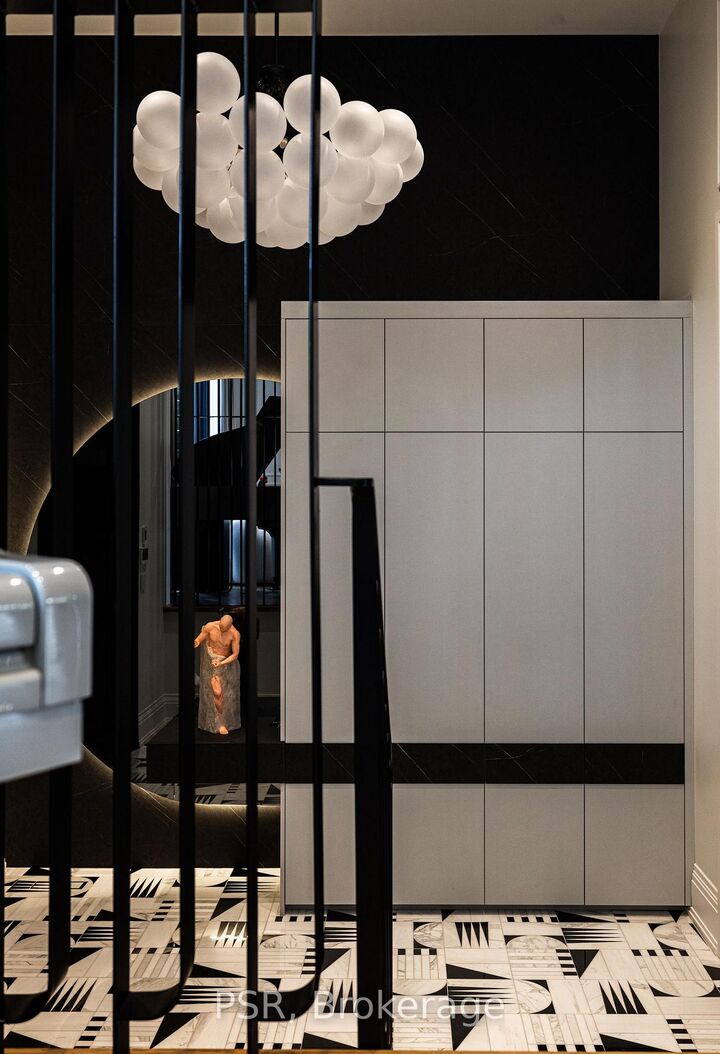
Welcome to 363 Bedford Park Avenue, An Extraordinary Bespoke Residence by visionary Saaze Building Group, where architecture, craftsmanship, and artistic expression converge to create a home that feels gallery curated yet perfect for families. Situated on a sun-filled south-facing 40 foot lot in one of Bedford Park's most prestigious pockets, this 3-year-old Transitional Masterpiece offers over 5,000 sqft of meticulously designed living space. Designed and built by Saaze and Architectural by Bananarch Studio, curating a five-star hotel-inspired aesthetic on this designer-builder-owned residence showcasing exceptional materials and attention to detail throughout. The limestone façade sets the tone for refined interiors featuring 4+1 bedrooms and 7+1 bathrooms, numerous features, extensive use of natural stone, heated floors, automatic shades, and a state-of-the-art Lutron smart automation system. The main level features a private office off the foyer, expansive family room, and chef-inspired kitchen flooded with natural light through dramatic 24 foot aluminum sliding doors overlooking the resort-style backyard. The second level offers Four spacious Bedrooms with Ensuites and closets, and a luxurious primary retreat spanning the rear of the home with steam shower and rare separate his-and-her closets. Heated Basement level includes recreational room, home gym, bar with island, nanny suite with ensuite and laundry, walkout to the backyard and mudroom connected to the heated and insulated two-car garage. Thoughtfully appointed with a snow-melt driveway and front porch, advanced interior/exterior security cameras, and water purification system. Professionally landscaped by an award-winning designer, the backyard showcases a custom Gib-San concrete pool with a hard Automatic cover, ozone cleaning system, waterfall, hot/cold outdoor shower and kitchenette bar counter. Covered terrace with built-in speakers, Hestan BBQ, and 10 foot outdoor fireplace.

MLS®:
C13114662
Taxes
$20,157(2025)
Type
Single-Family Home
Style
2-Storey
County
Toronto
Community
Bedford Park-Nortown

Listed By

Psr
Source
PropTX - IDX
Last checked Aug 30 2026 at 10:36 PM EDT
Bathroom Details
Interior Features
  • Water Softener
  • Central Vacuum
  • Bar Fridge
  • Water Purifier
  • Sump Pump
  • Sauna
  • Separate Heating Controls
  • Erv/Hrv
Property Features
  • Fireplace: Living Room
  • Fireplace: Family Room
  • Foundation: Concrete
Heating and Cooling
  • Forced Air
  • Central Air
Basement Information
  • Finished With Walk-Out
Pool Information
  • Inground
  • Outdoor
Exterior Features
  • Brick
  • Stone
  • Roof: Metal
Utility Information
  • Sewer: Sewer
  • Fuel: Gas
  • Energy: Energy Certificate: No
Garage
  • Built-In
Parking
  • Private
Stories
  • 2
Powered by Walk Score®
Disclaimer: Copyright 2026 Toronto IDX. All rights reserved. This information is deemed reliable, but not guaranteed. The information being provided is for consumers’ personal, non-commercial use and may not be used for any purpose other than to identify prospective properties consumers may be interested in purchasing. Data last updated 8/30/26 15:36

