3069 Pharmacy Avenue 10 Toronto, ON M1W 2H1
Listing Courtesy of: PropTX - IDX / Listed By: Re/Max Excel Realty Ltd.

  3069 Pharmacy Avenue 10 Toronto, ON M1W 2H1

Active
$729,990 (CAD)
4
BED
4
BATH
1100-1500
SQFT

Description

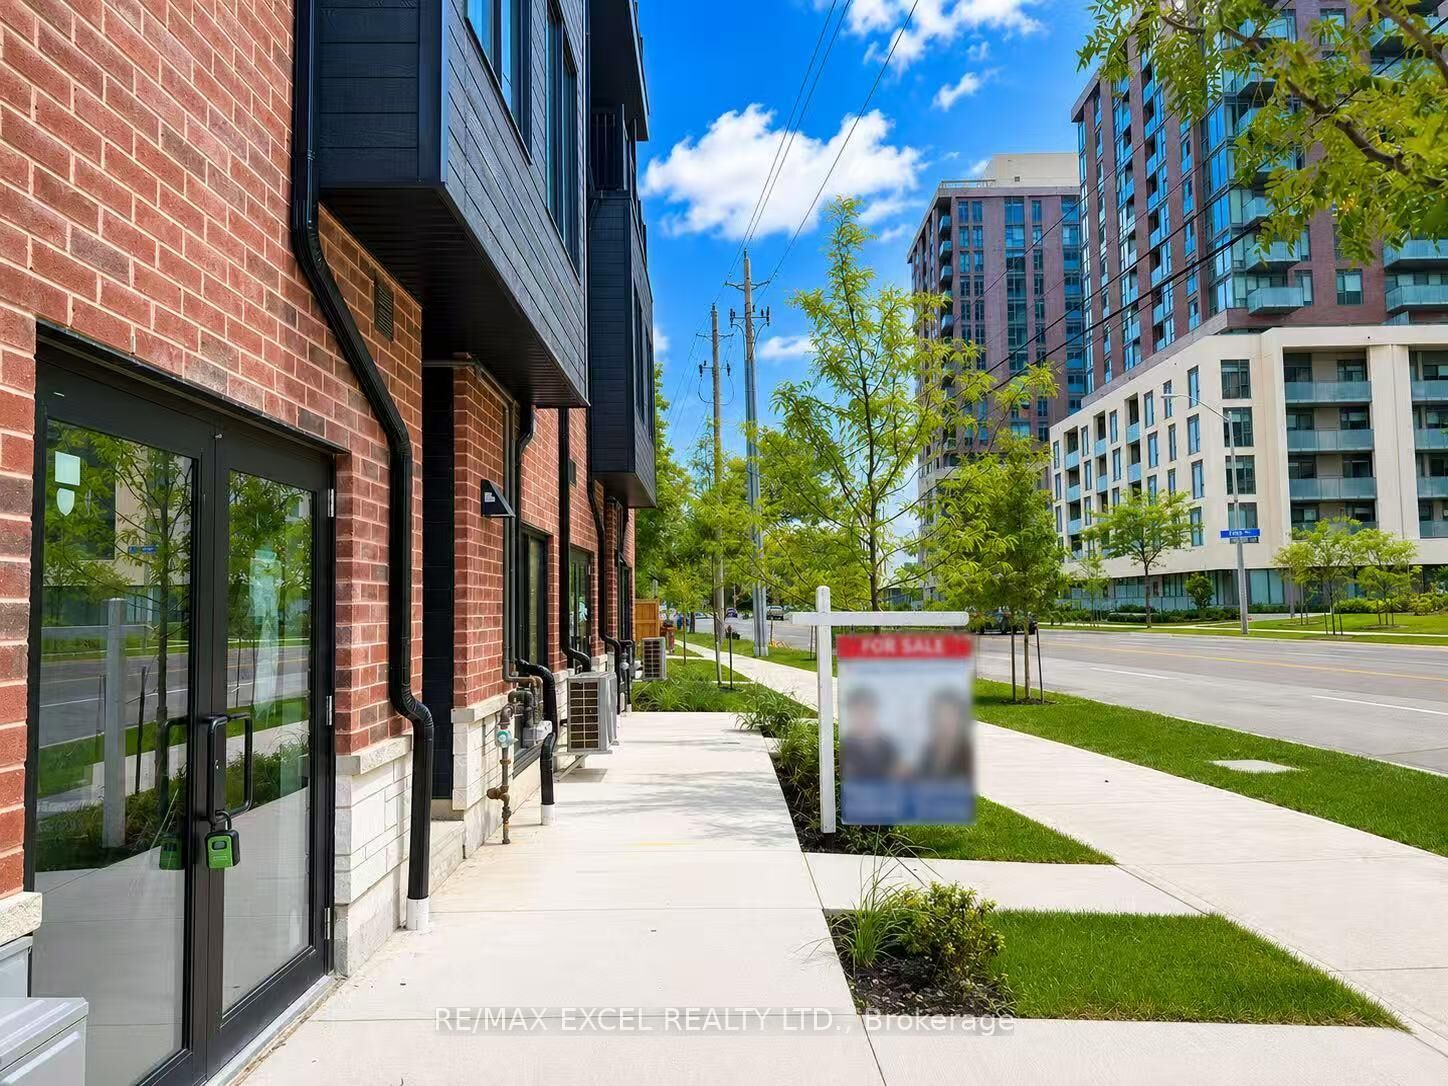
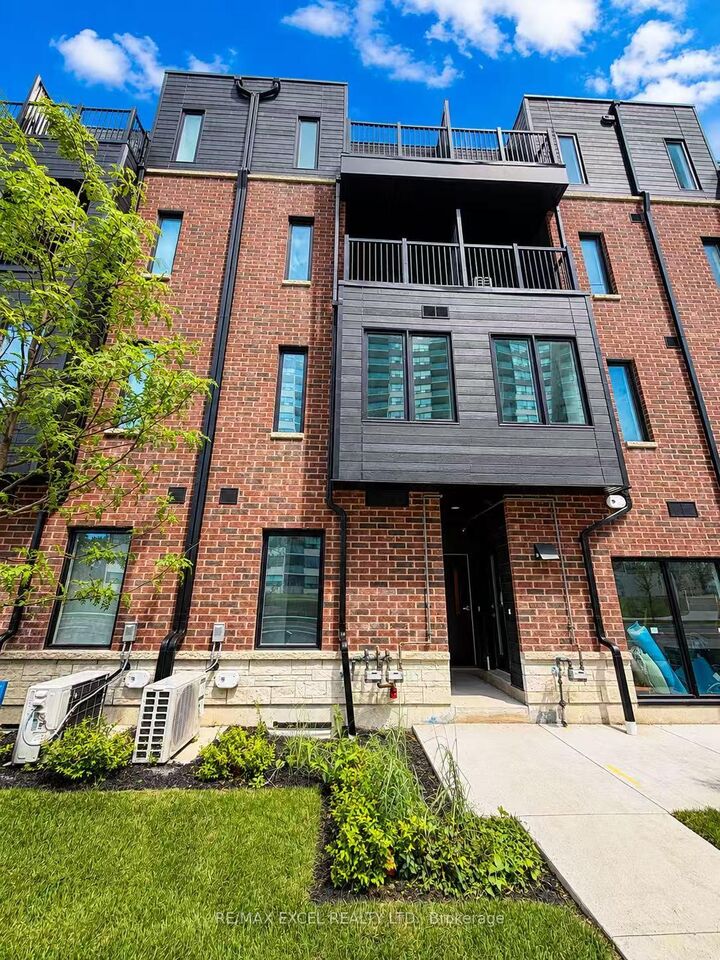
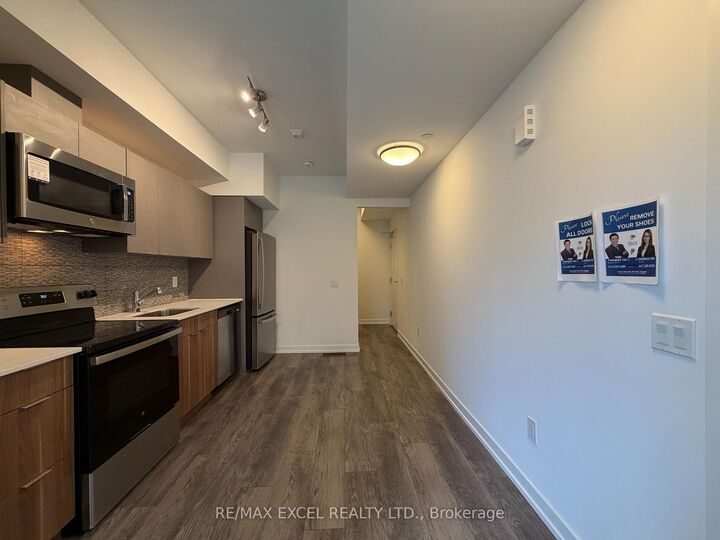
Welcome To This Brand-New, Never-Lived-In Freehold Townhouse (POTL Fee $207/Month) In The Desirable L'Amoreaux Community Of Scarborough! Offering Approx. 1,267 Sq.Ft. Of Above-Grade Living Space Plus A Fully Finished Basement, This Home Features A Rare & Highly Functional Layout With 3 Spacious Bedrooms, Each With Its Own Private 4-Pc Ensuite Bathroom, Plus A 3-Pc Bathroom In The Basement. Garage Parking Included.The Bright Open-Concept Main Floor Features Spacious Living & Dining Areas, Upgraded Laminate Flooring & An Elegant Natural Oak Staircase. The Modern Kitchen Is Finished With Quartz Countertops, Sleek Frameless Cabinetry, Stainless Steel Appliances, Soft-Close Drawers & Doors, Undermount Sink & Stylish Ceramic Tile Backsplash. Energy-Efficient Windows & Quality Finishes Throughout.The Primary Bedroom Offers A Walk-In Closet & Private Balcony, While All Bedrooms Feature Contemporary Ensuite Bathrooms With Quartz Countertops, Undermount Sinks & Wall-Mounted LED Mirrors. Modern Aluminium Railings & Thoughtful Finishes Add To The Home's Contemporary Appeal.The Fully Finished Basement Provides Versatile Additional Living Space With A Large Closet, Window & 3-Pc Bath, Ideal For A Recreation Room, Home Office, Guest Space Or Family Use. Excellent Location Close To TTC, GO Transit, Hwy 401 & 404, Shopping Centres, Supermarkets, Banks, Restaurants, Library & Fitness Facilities. Convenient Access To Markham & Downtown Toronto. A Fantastic Opportunity To Own A Brand-New Townhome Offering Style, Functionality & Exceptional Everyday Convenience!

MLS®:
E13694474
Type
Townhouse
Style
Other
County
Toronto
Community
L'Amoreaux

Listed By

Re/Max Excel Realty Ltd.
Source
PropTX - IDX
Last checked Aug 28 2026 at 11:24 PM EDT
Bathroom Details
Interior Features
  • Carpet Free
Property Features
  • Foundation: Unknown
Heating and Cooling
  • Forced Air
  • Central Air
Basement Information
  • Finished
Pool Information
  • None
Exterior Features
  • Brick
  • Roof: Unknown
Utility Information
  • Sewer: Sewer
  • Fuel: Gas
  • Energy: Energy Certificate: No
Garage
  • Other
Powered by Walk Score®
Disclaimer: Copyright 2026 Toronto IDX. All rights reserved. This information is deemed reliable, but not guaranteed. The information being provided is for consumers’ personal, non-commercial use and may not be used for any purpose other than to identify prospective properties consumers may be interested in purchasing. Data last updated 8/28/26 16:24

