303 Ridley Boulevard Toronto, ON M3H 1K8
Listing Courtesy of: PropTX - IDX / Listed By: Re/Max Realtron Realty Inc.

  303 Ridley Boulevard Toronto, ON M3H 1K8

Active
$2,850,000 (CAD)

5
BED
6
BATH
2500-3000
SQFT

Description

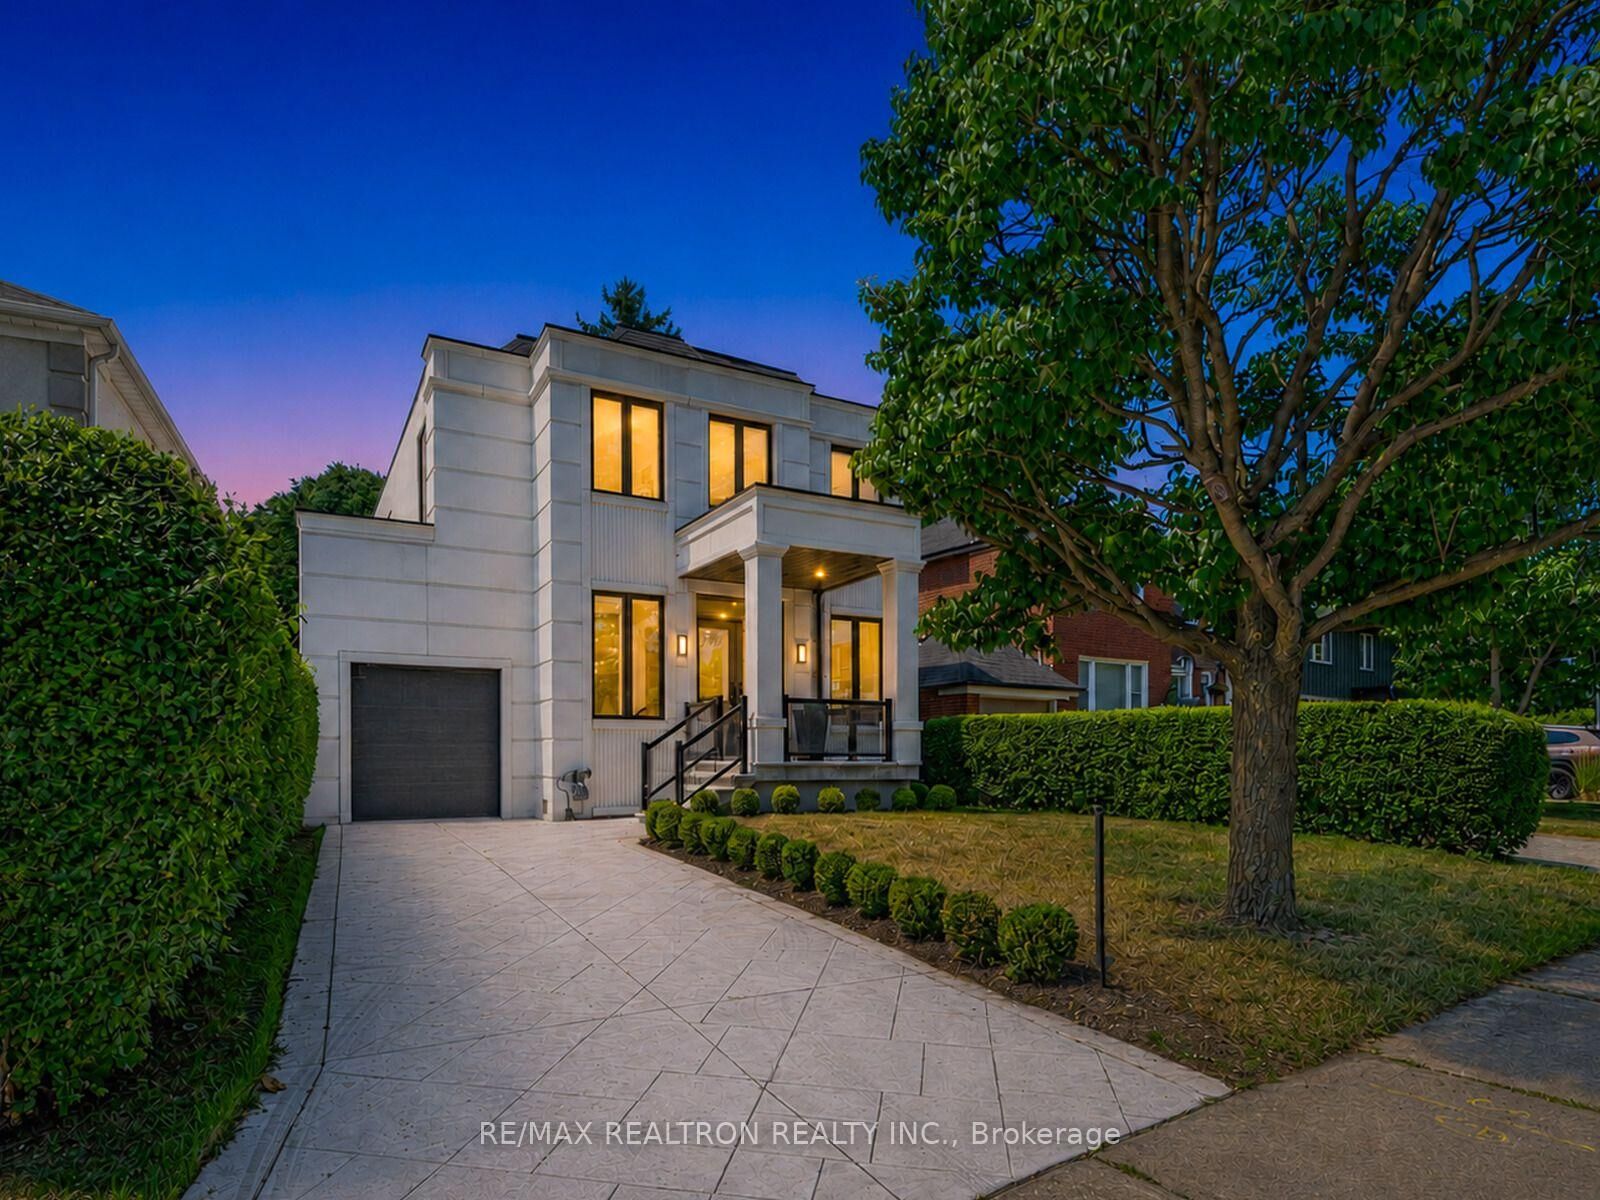
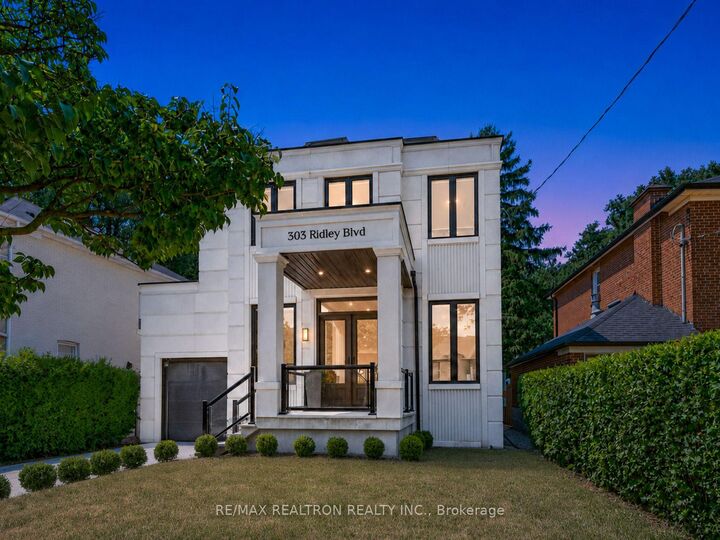
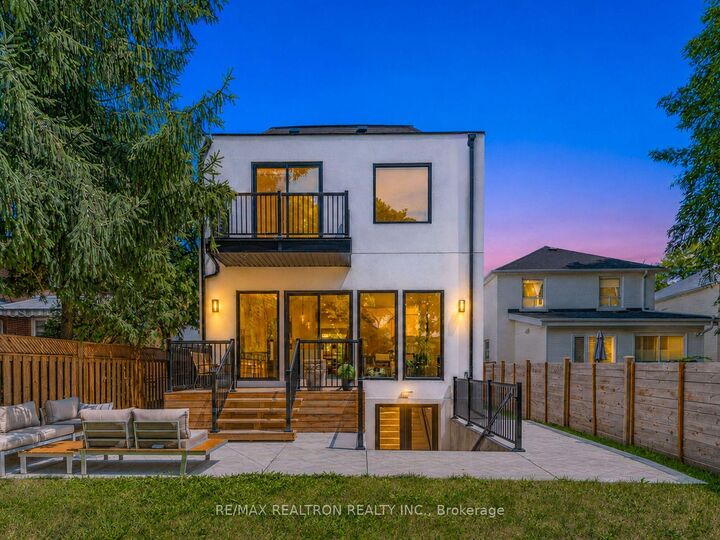
***Custom Re-built Masterpiece in Prime Armour Heights*** A striking custom residence in the prestigious Armour Heights community, offering over 4+1 bedrooms and 6 bathrooms across a thoughtfully designed, modern layout. Soaring ceilings, wide-plank light hardwood flooring, and expansive windows create a bright, airy atmosphere throughout. The main level is tailored for both everyday living and entertaining, featuring a private office, elegant formal living and dining spaces with a convenient server, along with a well-organized mudroom and powder room. At the heart of the home, a designer kitchen showcases quartz surfaces, a waterfall island with breakfast seating, and seamless flow into a generous family room and dining area-ideal for hosting. Walk out to a custom wood deck overlooking an exceptionally deep backyard, perfect for outdoor living. Upstairs, the primary suite offers a refined retreat with a spa-inspired 5-piece ensuite, walk-in closet, and private balcony. Three additional bedrooms are well-appointed, including a semi-ensuite and a separate ensuite with a spacious walk-in closet. A second-floor laundry room adds everyday convenience. The lower level extends the living space with a large recreation area, a flexible nanny or guest suite with its own ensuite, an additional bathroom, and a second laundry area. A walk-out provides direct access to the backyard for seamless indoor-outdoor integration. Complete with an attached garage and located within the sought-after Summit Heights PS and William Lyon Mackenzie CI school zones. Just moments from Highway 401, the Bathurst Corridor, shopping, dining, and everyday amenities

MLS®:
C13623352
Taxes
$13,016(2025)
Type
Single-Family Home
Style
2-Storey
County
Toronto
Community
Lansing-Westgate

Listed By

Re/Max Realtron Realty Inc.
Source
PropTX - IDX
Last checked Aug 28 2026 at 2:05 PM EDT
Bathroom Details
Interior Features
  • Bar Fridge
  • Sump Pump
Property Features
  • Foundation: Concrete
Heating and Cooling
  • Forced Air
  • Central Air
Basement Information
  • Finished With Walk-Out
Pool Information
  • None
Exterior Features
  • Stone
  • Stucco (Plaster)
  • Roof: Shingles
  • Roof: Flat
Utility Information
  • Sewer: Sewer
  • Fuel: Gas
  • Energy: Energy Certificate: No
Garage
  • Attached
Parking
  • Private
Stories
  • 2
Powered by Walk Score®
Disclaimer: Copyright 2026 Toronto IDX. All rights reserved. This information is deemed reliable, but not guaranteed. The information being provided is for consumers’ personal, non-commercial use and may not be used for any purpose other than to identify prospective properties consumers may be interested in purchasing. Data last updated 8/28/26 07:05

