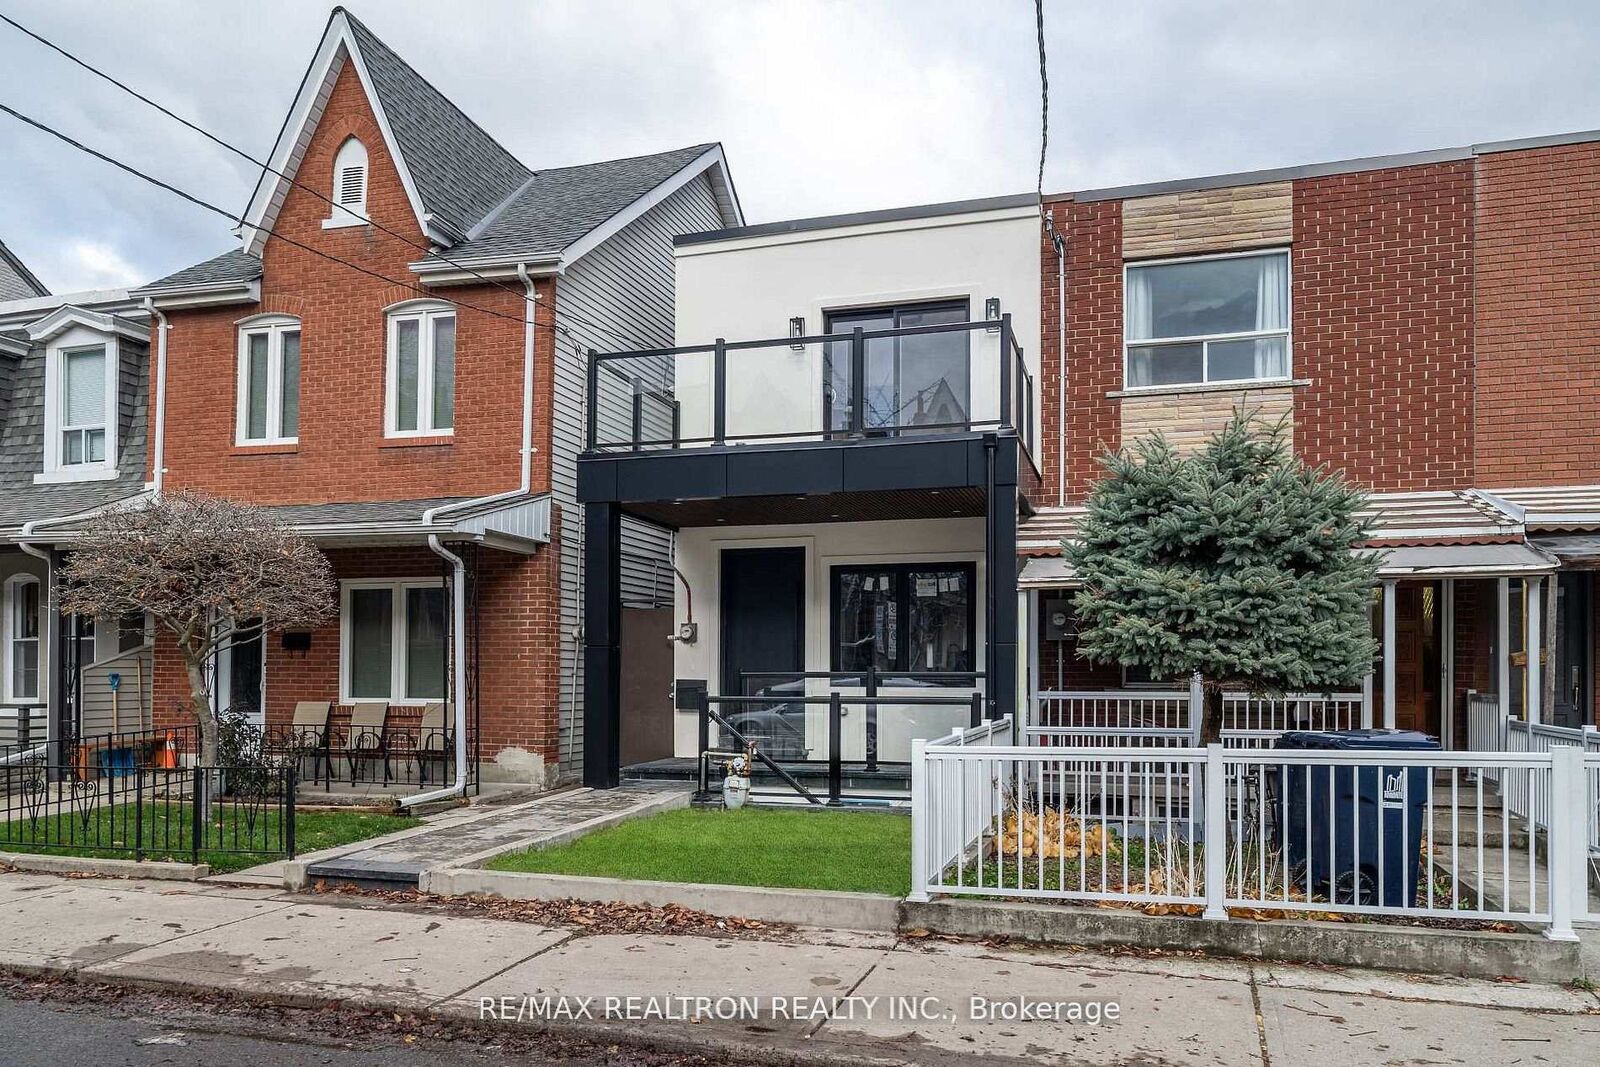
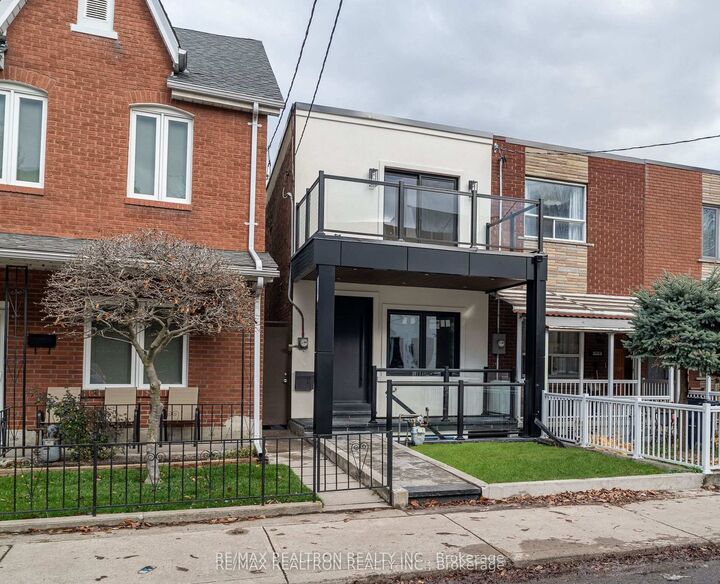
283 Euclid Avenue Toronto, ON M6J 2K1
Listing Courtesy of: PropTX - IDX / Listed By: Re/Max Realtron Realty Inc.

  283 Euclid Avenue Toronto, ON M6J 2K1

Active
$1,888,000 (CAD)

4
BED
4
BATH
1500-2000
SQFT

Description

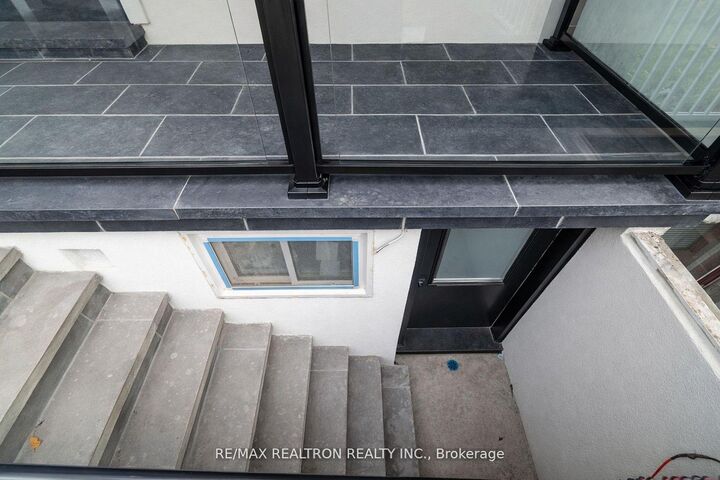
Welcome to 283 Euclid Avenue, a beautifully renovated modern family home in the heart of Trinity-Bellwoods. Offering approximately 1,500 sq ft above grade plus an additional 650 sq ft of bright and functional lower-level living space, this exceptional 3+1 bedroom, 3.5 bathroom residence blends thoughtful design with everyday comfort. Wide engineered hardwood flooring runs throughout the sun-filled open-concept main floor, designed with excellent flow for both daily living and entertaining. Natural light pours in from east and west exposures, enhancing the warm and inviting atmosphere. The chef's kitchen features top-of-the-line appliances, custom cabinetry, and a generous centre island perfect for hosting. The adjoining family room opens to the deep backyard through a large sliding door, creating a seamless indoor-outdoor connection. Upstairs, the spacious primary retreat offers a hotel-inspired ensuite and ample closet space. Two additional generously sized bedrooms share a beautifully appointed bathroom. A full-size laundry room is conveniently located on the second floor, with an additional full-size laundry area in the finished basement for added flexibility. The lower level extends the living space with a large recreation room, additional bedroom, bar area, and a 3-piece bathroom. Separate entrances from both the front and rear provide excellent versatility for extended family, guests, or potential income options. Complete with a detached 1.5-car laneway garage. Steps to Trinity Bellwoods Park and walking distance to the shops and restaurants of College Street and Ossington Avenue. Close to excellent schools, transit, and everyday amenities. A rare turnkey opportunity in one of Toronto's most sought-after neighbourhoods.

MLS®:
C13514992
Taxes
$6,742(2025)
Type
Townhouse
Style
2-Storey
County
Toronto
Community
Trinity-Bellwoods

Listed By

Re/Max Realtron Realty Inc.
Source
PropTX - IDX
Last checked Aug 28 2026 at 7:23 PM EDT
Bathroom Details
Interior Features
  • Built-In Oven
  • In-Law Suite
  • In-Law Capability
Property Features
  • Foundation: Block
Heating and Cooling
  • Forced Air
  • Central Air
Basement Information
  • Separate Entrance
  • Finished With Walk-Out
Pool Information
  • None
Exterior Features
  • Brick
  • Stucco (Plaster)
  • Roof: Flat
Utility Information
  • Sewer: Sewer
  • Fuel: Gas
  • Energy: Energy Certificate: No
Garage
  • Detached
Stories
  • 2

Listing Price History

Date
Event
Price
% Change
$ (+/-)
Jul 21, 2026
Price Changed
$1,888,000
12%
$200,000
Powered by Walk Score®
Disclaimer: Copyright 2026 Toronto IDX. All rights reserved. This information is deemed reliable, but not guaranteed. The information being provided is for consumers’ personal, non-commercial use and may not be used for any purpose other than to identify prospective properties consumers may be interested in purchasing. Data last updated 8/28/26 12:23

