
Listing Courtesy of: PropTX - IDX / Listed By: Housesigma Inc.
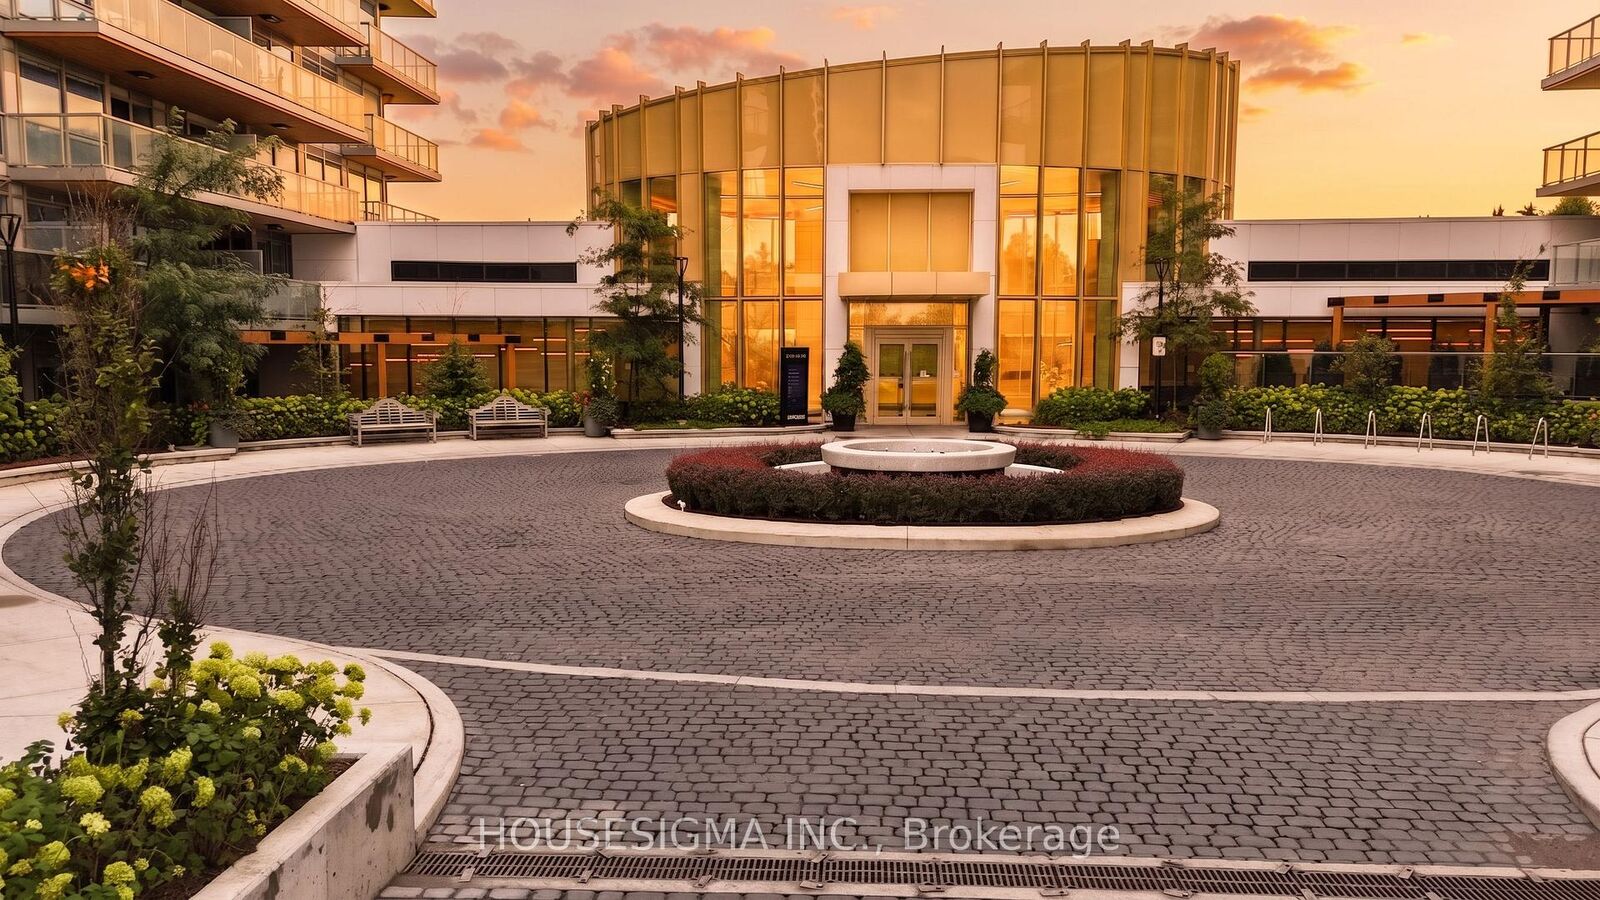
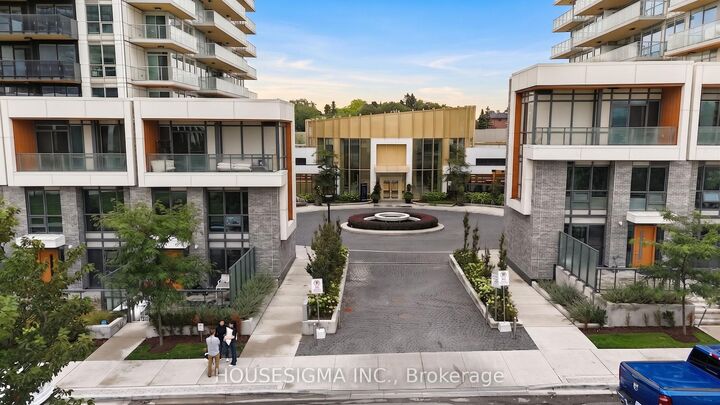
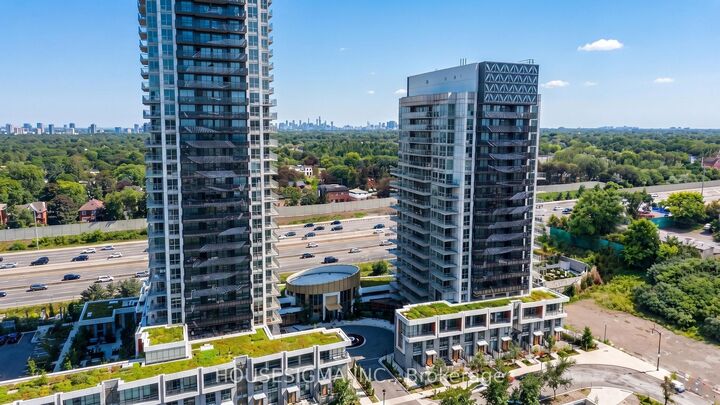
25 McMahon Drive 1803 Toronto, ON M2K 0J1
Active
$799,900 (CAD)

MLS®:
C13709046
C13709046
Taxes
$5,540(2026)
$5,540(2026)
Type
Condo
Condo
Building Name
Saisons
Saisons
Style
Apartment
Apartment
Views
City, Downtown, Skyline
City, Downtown, Skyline
County
Toronto
Toronto
Community
Bayview Village
Bayview Village
Listed By
Housesigma Inc.
Source
PropTX - IDX
Last checked Aug 28 2026 at 8:07 PM EDT
PropTX - IDX
Last checked Aug 28 2026 at 8:07 PM EDT
Bathroom Details
Interior Features
- Carpet Free
Heating and Cooling
- Forced Air
- Central Air
Condo Information
- Fees: $984
Exterior Features
- Concrete
Utility Information
- Fuel: Gas
- Energy: Energy Certificate: No
Garage
- Underground
Parking
- Underground
Disclaimer: Copyright 2026 Toronto IDX. All rights reserved. This information is deemed reliable, but not guaranteed. The information being provided is for consumers’ personal, non-commercial use and may not be used for any purpose other than to identify prospective properties consumers may be interested in purchasing. Data last updated 8/28/26 13:07


Description