
Listing Courtesy of: PropTX - IDX / Listed By: Royal Lepage Signature Realty
234 John Street Toronto, ON M9N 1K2
Active
$859,999 (CAD)
OPEN HOUSE TIMES
-
OPENSat, Aug 292:00 pm - 4:00 pm
-
OPENSun, Aug 302:00 pm - 4:00 pm

Description
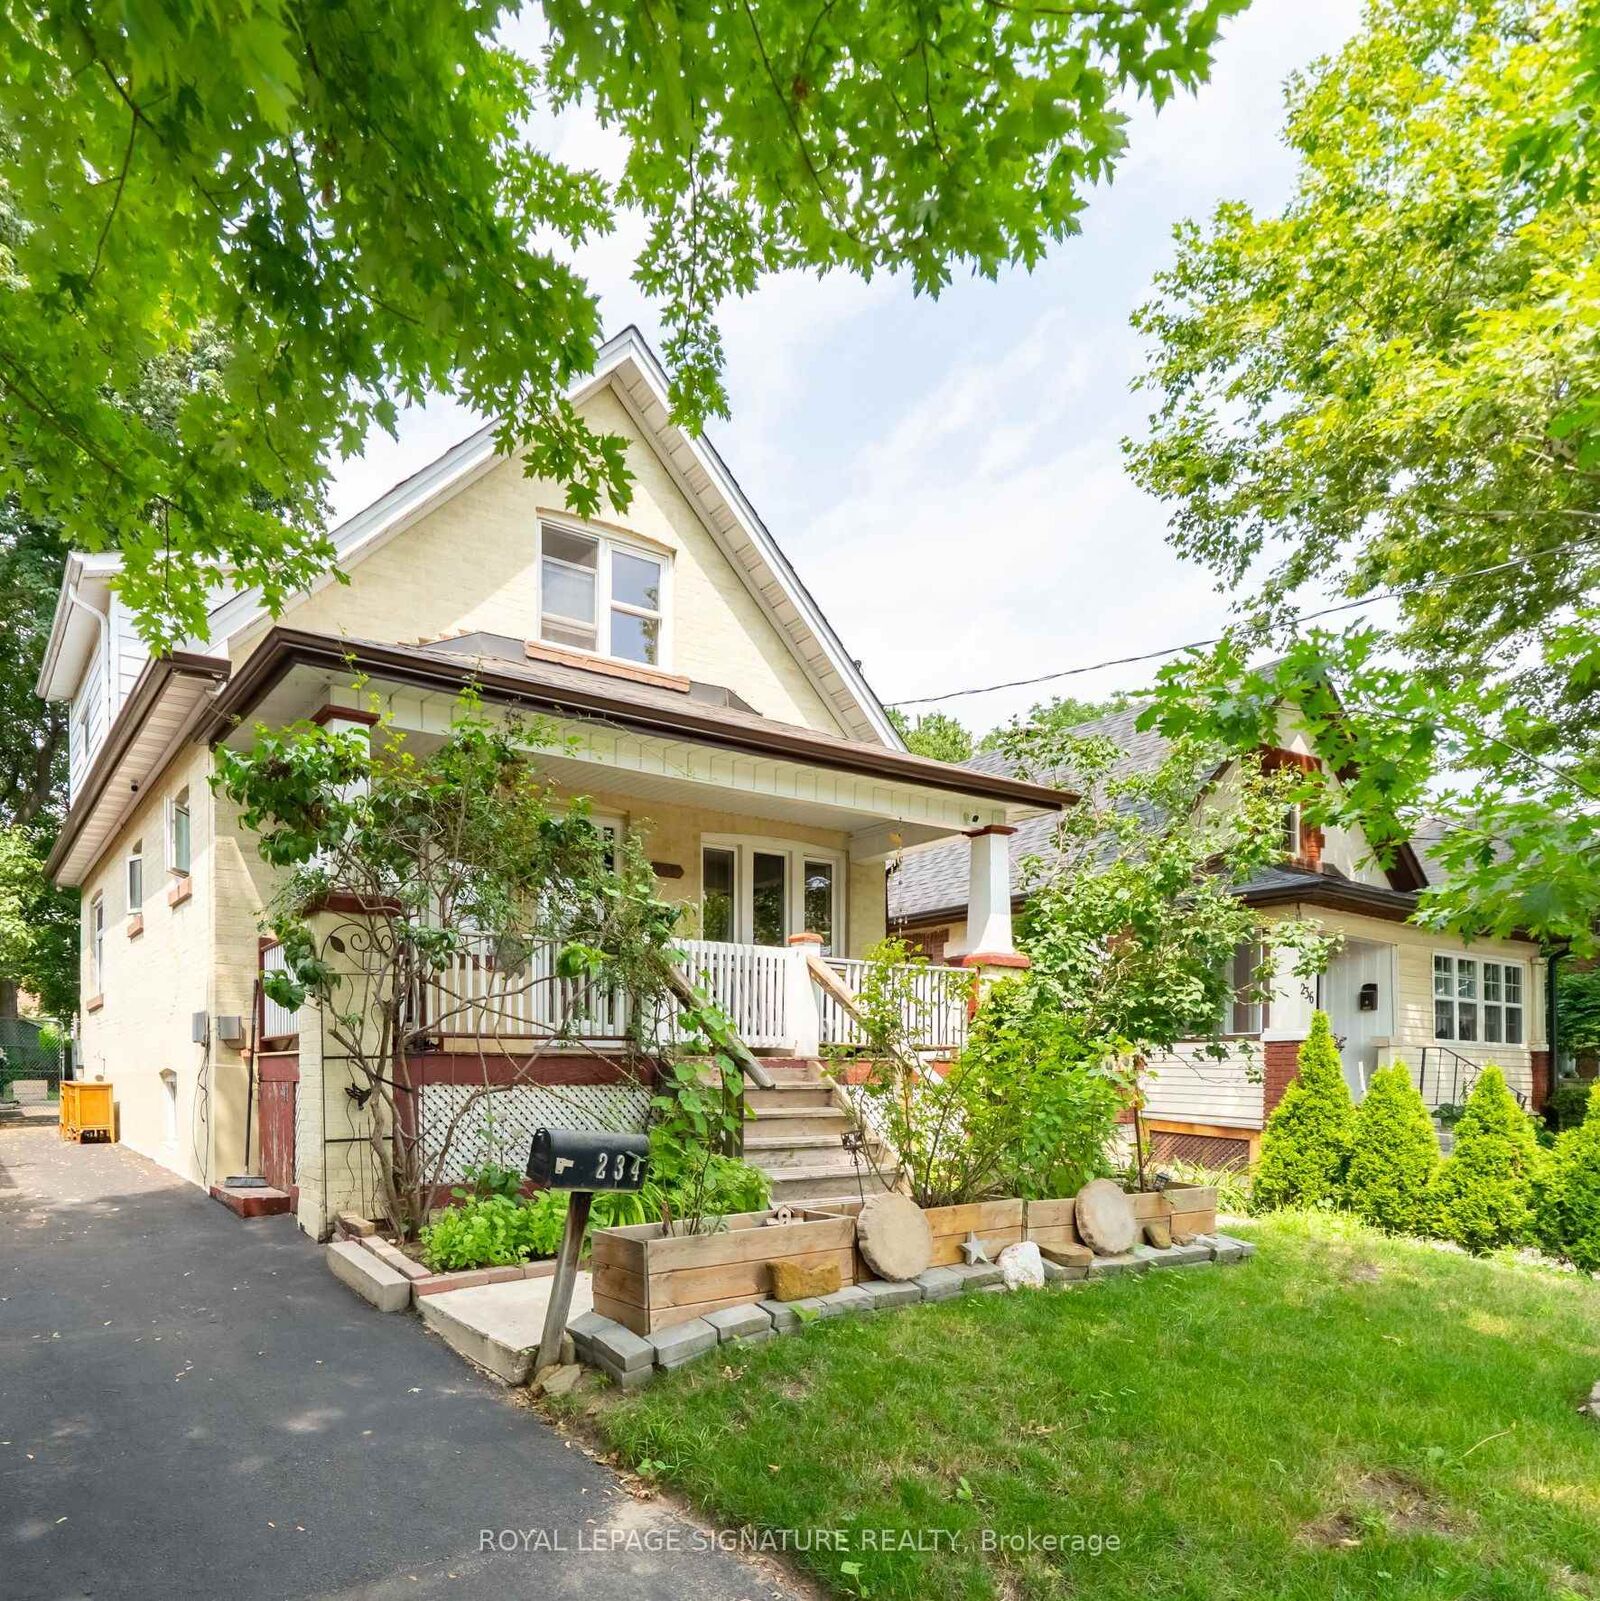
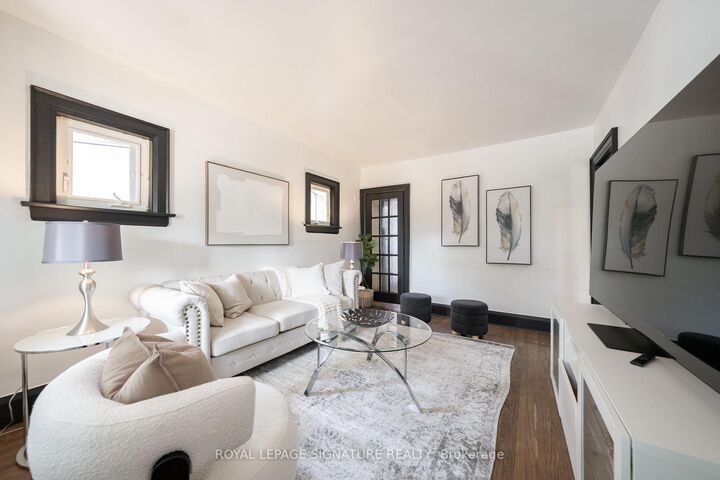
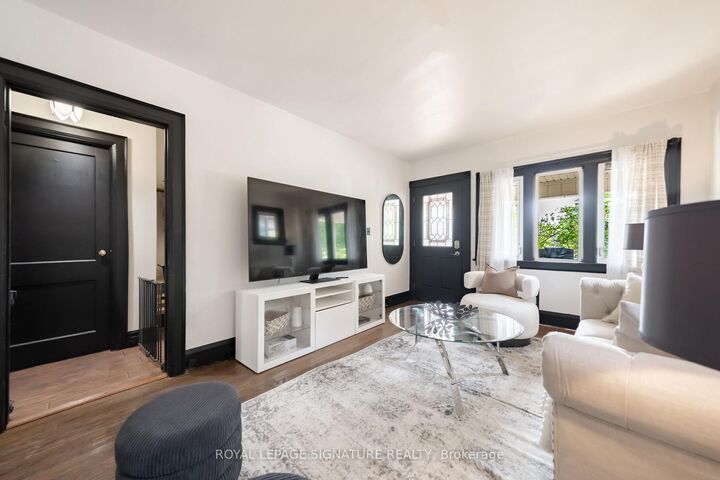
Welcome to this charming detached home in the heart of Weston Village, lovingly cared for by the same family for over 20 years! From the moment you enter, you'll appreciate the character and warmth of this inviting home, highlighted by a beautiful brick archway creating a striking focal point between the kitchen and dining space. The bright sunroom offers the perfect transition outdoors, with a walkout to a deep, tree-lined backyard oasis that feels like a cottage in the city, ideal for hosting summer BBQs, family gatherings, entertaining friends or simply enjoying a quiet evening surrounded by mature trees. Four spacious bedrooms feature large windows and generous closets, offering plenty of space for a growing family, guests or a home office. A fantastic opportunity for first-time buyers ready to step into detached home ownership while enjoying the space, privacy and outdoor living that a condo simply can't offer. Set in a welcoming neighbourhood close to schools, parks, trails, charming cafés and everyday amenities, with Weston GO/UP Express and major highways nearby for an easy commute. A home full of character, warmth and opportunity in one of Toronto's established neighbourhoods, come see why you'll want to call Weston Village home!
MLS®:
W13706732
W13706732
Taxes
$4,049(2025)
$4,049(2025)
Type
Single-Family Home
Single-Family Home
Style
2-Storey
2-Storey
County
Toronto
Toronto
Community
Weston
Weston
Listed By
Royal Lepage Signature Realty
Source
PropTX - IDX
Last checked Aug 29 2026 at 6:27 PM EDT
PropTX - IDX
Last checked Aug 29 2026 at 6:27 PM EDT
Bathroom Details
Interior Features
- Sauna
- Carpet Free
- Floor Drain
Property Features
- Fireplace: Wood
- Foundation: Concrete
- Foundation: Brick
Heating and Cooling
- Forced Air
- None
Basement Information
- Separate Entrance
- Walk-Out
Pool Information
- None
Exterior Features
- Brick
- Roof: Asphalt Shingle
Utility Information
- Sewer: Sewer
- Fuel: Gas
- Energy: Energy Certificate: No
Garage
- None
Parking
- Private
- Available
- Lane
Stories
- 2
Disclaimer: Copyright 2026 Toronto IDX. All rights reserved. This information is deemed reliable, but not guaranteed. The information being provided is for consumers’ personal, non-commercial use and may not be used for any purpose other than to identify prospective properties consumers may be interested in purchasing. Data last updated 8/29/26 11:27

