22 Harriet Street Toronto, ON M4L 2E9
Listing Courtesy of: PropTX - IDX / Listed By: Re/Max Hallmark Realty Ltd.

  22 Harriet Street Toronto, ON M4L 2E9

Active
$1,599,000 (CAD)

3
BED
4
BATH
1100-1500
SQFT

Description

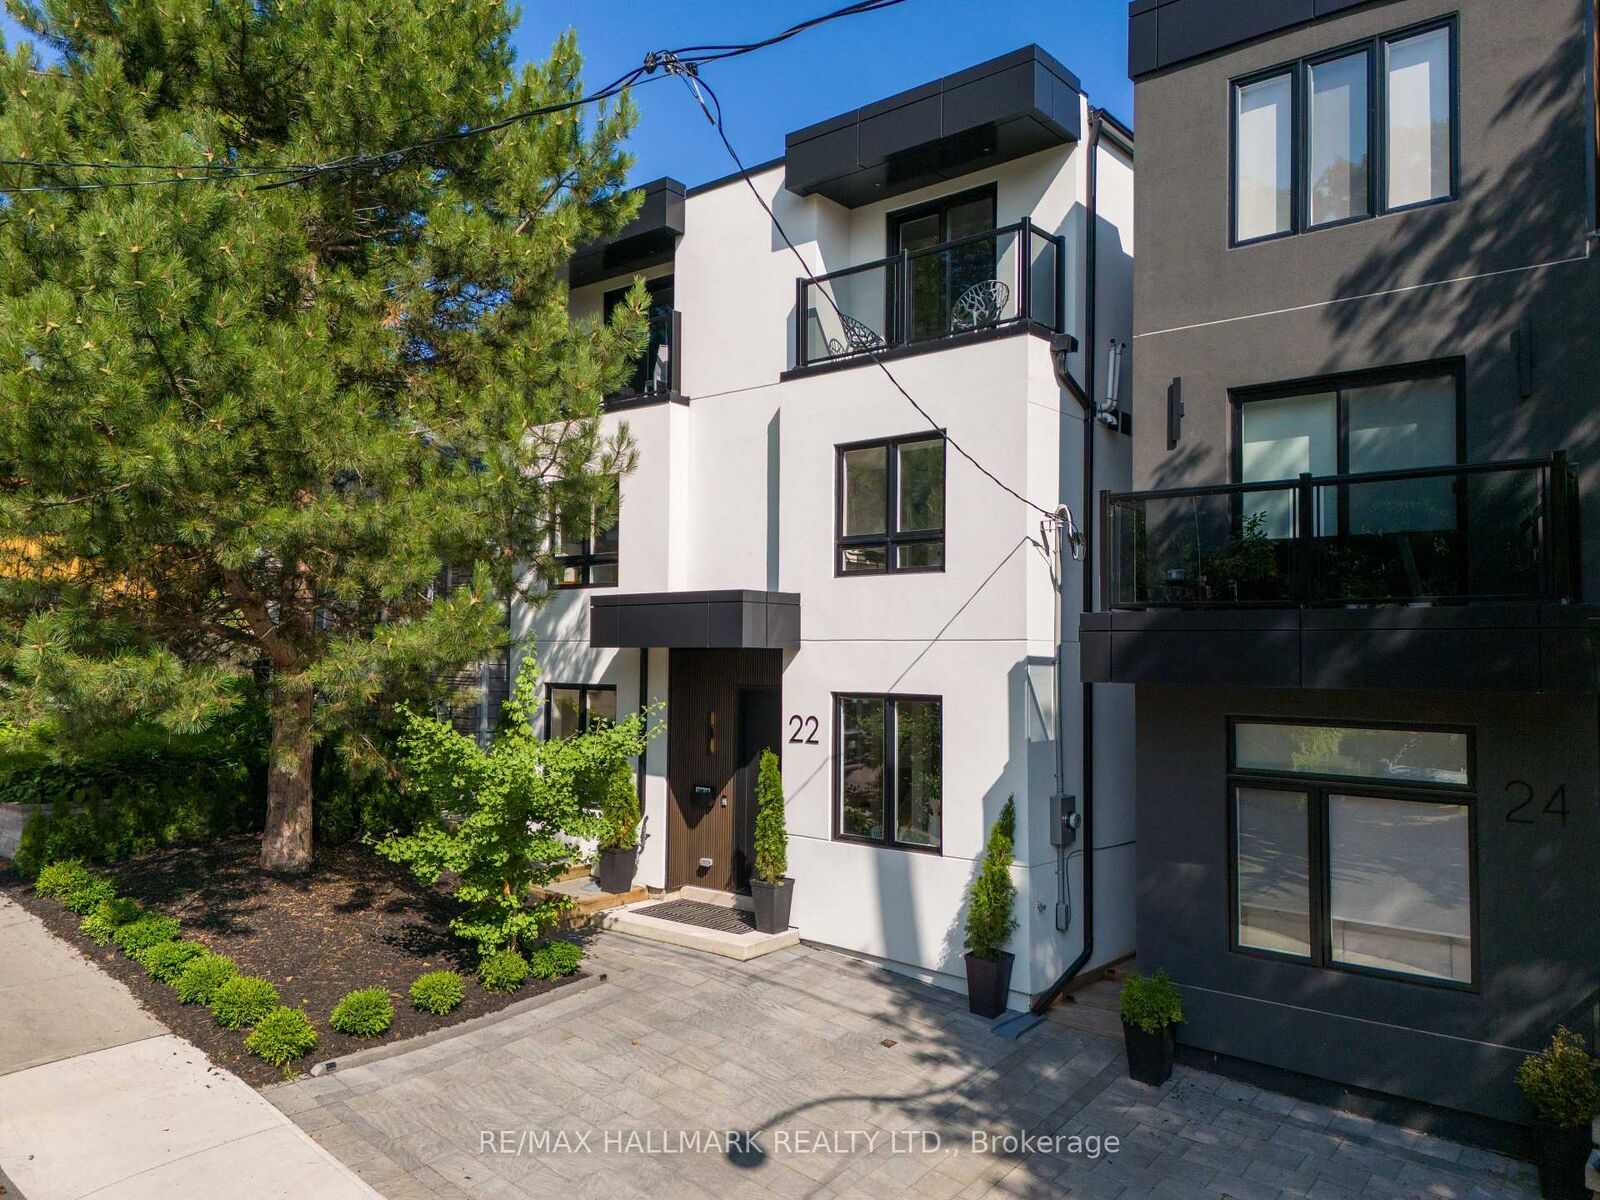
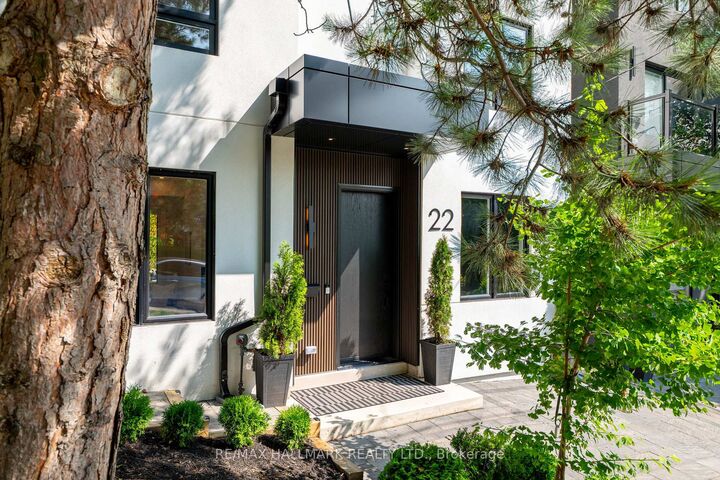
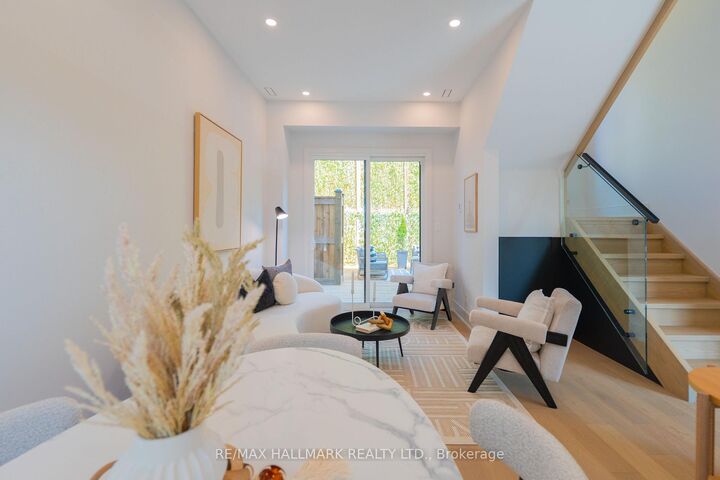
This exceptional custom-built detached residence is a rare blend of striking contemporary architecture, timeless design, and effortless indoor-outdoor living. Just moments from Queen Street East's celebrated cafes, restaurants, boutiques, and parks, it offers the best of urban living. The backyard is nothing short of extraordinary. Framed by mature trees and complete privacy, it has been thoughtfully designed as an extension of the home itself. Whether you're hosting unforgettable summer soirees, enjoying dinner under the stars, or gathering family and friends for an outdoor movie night, this is a space you'll never want to leave. Inside, every room has been curated with intention. Soaring ceilings, wide-plank engineered hardwood floors, and built-in ceiling speakers create an atmosphere that is both warm and sophisticated. Natural light floods the open-concept living spaces, while dramatic floor-to-ceiling sliding doors dissolve the boundary between indoors and out. At the heart of the home is an exceptional chef's kitchen designed for those who love to cook and entertain. Featuring quartz countertops and backsplash, paneled appliances, a gas range with pot filler, and abundant custom cabinetry, it is as functional as it is beautiful. The adjoining dining area, provides the perfect backdrop for everything from intimate family dinners to lively celebrations. Upstairs, three beautifully appointed bedroom suites each offer generous closets, spa-inspired ensuite bathrooms, and private balconies. The primary suite is a true sanctuary, complete with a custom walk-in dressing room, two private terraces, and a luxurious five-piece ensuite featuring a deep soaker tub and oversized glass shower. Every detail has been carefully considered. From the elegant oak staircases with sleek glass railings to the impeccable craftsmanship found throughout, this home offers a level of quality and design rarely seen.

MLS®:
E13676818
Taxes
$6,929(2026)
Type
Single-Family Home
Style
3-Storey
County
Toronto
Community
South Riverdale

Listed By

Re/Max Hallmark Realty Ltd.
Source
PropTX - IDX
Last checked Aug 28 2026 at 10:53 PM EDT
Bathroom Details
Interior Features
  • Carpet Free
Property Features
  • Foundation: Unknown
Heating and Cooling
  • Forced Air
  • Central Air
Pool Information
  • None
Exterior Features
  • Stucco (Plaster)
  • Roof: Asphalt Shingle
Utility Information
  • Sewer: Sewer
  • Fuel: Gas
  • Energy: Energy Certificate: No
Garage
  • None
Parking
  • Front Yard Parking
Stories
  • 3
Powered by Walk Score®
Disclaimer: Copyright 2026 Toronto IDX. All rights reserved. This information is deemed reliable, but not guaranteed. The information being provided is for consumers’ personal, non-commercial use and may not be used for any purpose other than to identify prospective properties consumers may be interested in purchasing. Data last updated 8/28/26 15:53

