22 Atlee Avenue Toronto, ON M1N 3X1
Listing Courtesy of: PropTX - IDX / Listed By: Re/Max Realty Enterprises Inc.

  22 Atlee Avenue Toronto, ON M1N 3X1

Active
$825,000 (CAD)

3
BED
2
BATH
700-1100
SQFT

Description

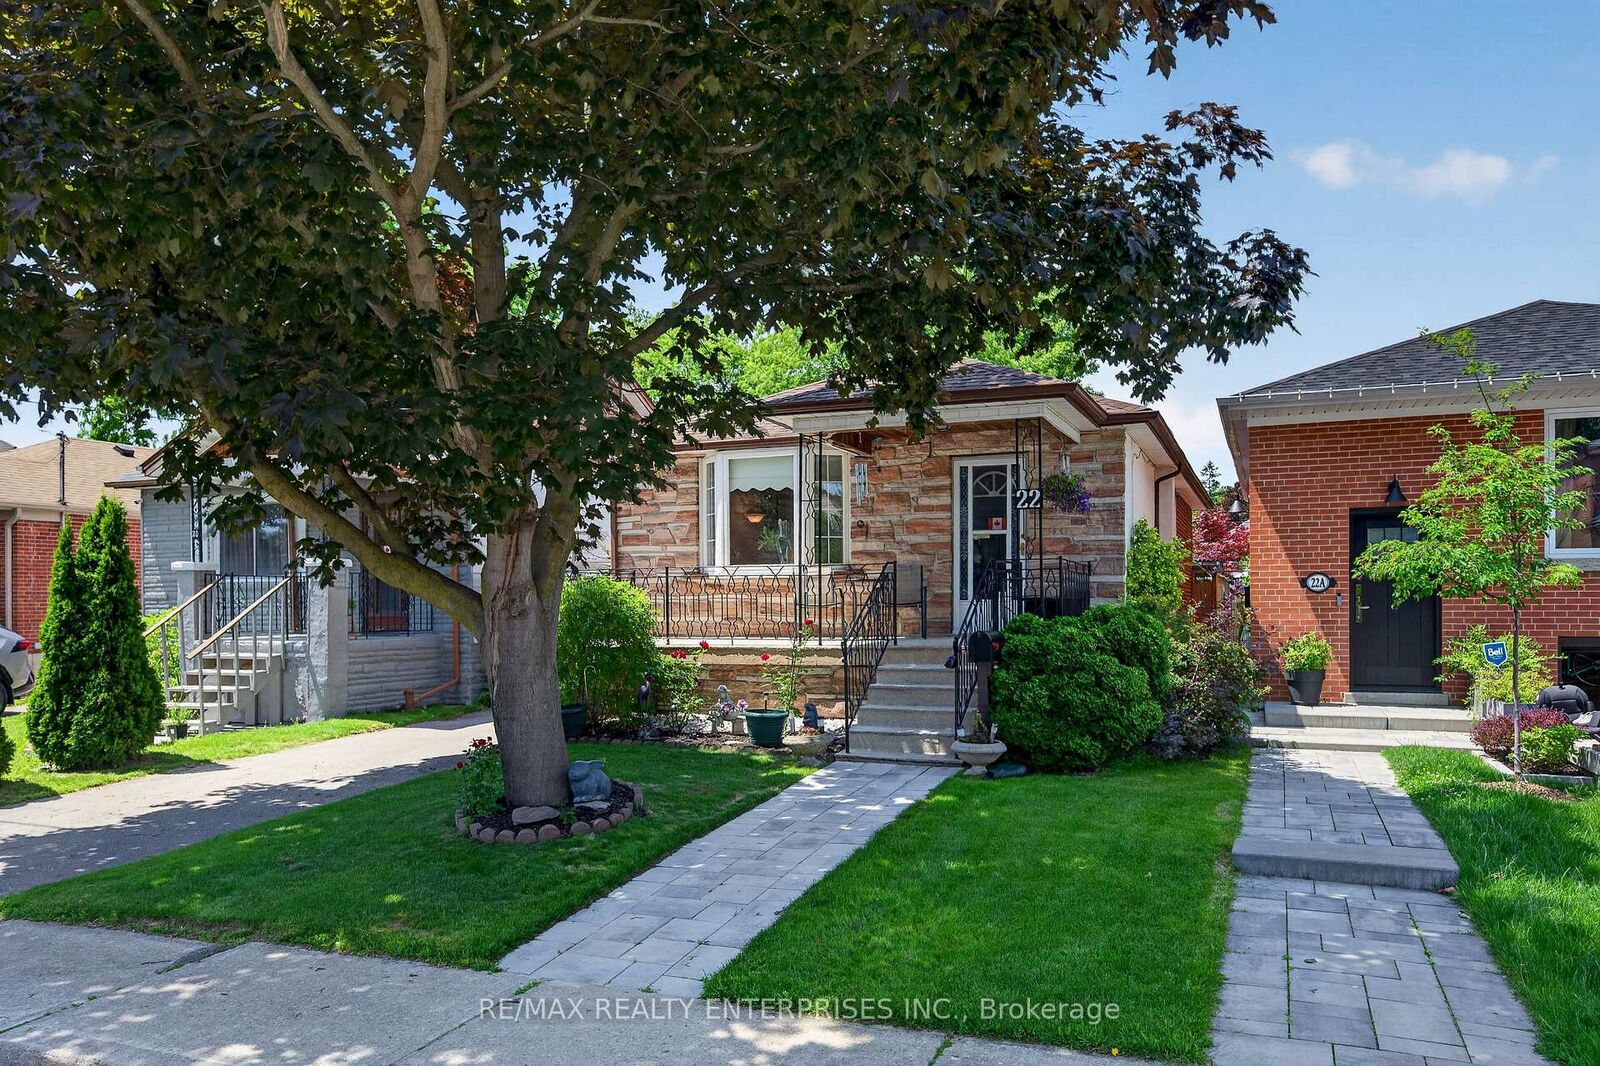
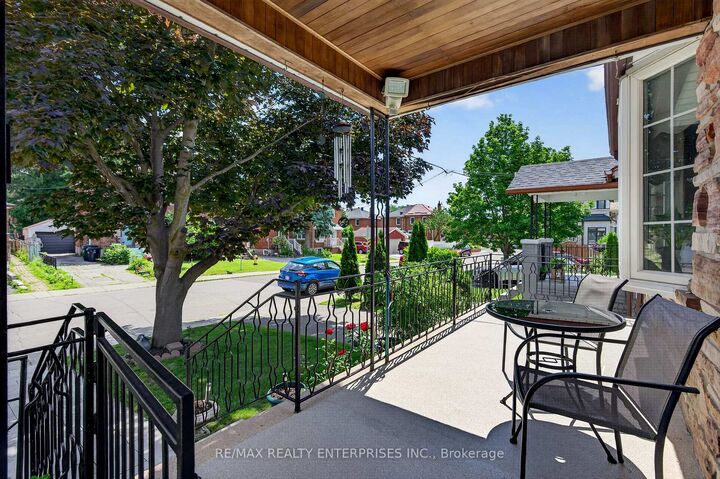
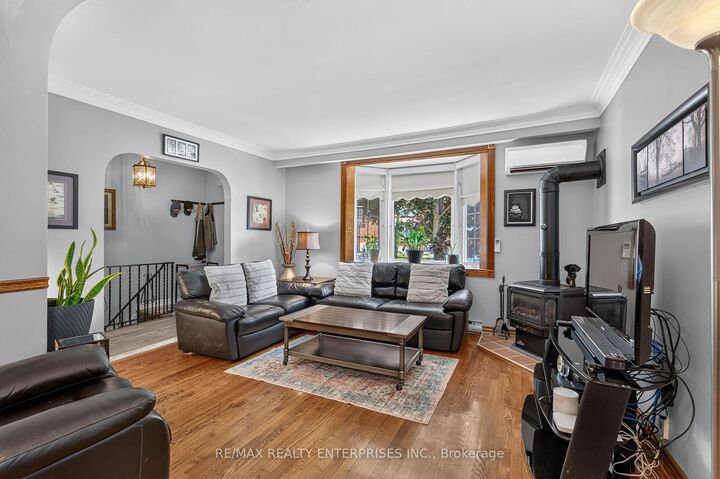
Welcome to 22 Atlee Avenue, a detached rock-faced stone bungalow full of character in an established Birchcliffe-Cliffside neighbourhood. Classic stone construction and timeless details set the tone throughout, with gleaming hardwood floors, original stained wood trim and corner rosettes, signature arched plaster doorways and crown moulding. The bright, open living and dining area centres on a bay window and a freestanding gas stove, and flows into an updated eat-in kitchen with stainless steel appliances, granite counters, shaker cabinetry, and a subway tile backsplash. Two main-floor bedrooms are served by a 3-piece bath. The finished lower level, with its own separate entrance and walk-up to the backyard, extends the living space with a large rec room featuring bookcases and a second freestanding gas stove, a third bedroom, a 4-piece bath, and a dedicated laundry and cantina/storage area. A flexible bonus room with a kitchen rough-in is currently used as a home office and offers excellent in-law or extended-family potential.Outside, enjoy a covered front porch and a deep, fully fenced backyard with mature gardens, multiple seating areas, a patio, and storage sheds. Meticulously maintained and carpet-free throughout, this home is move-in ready. The location is quiet yet well connected: TTC transit is steps away, Scarborough GO is a short walk for the commute downtown, and schools, parks, and shopping are all close by. The Scarborough Bluffs and Bluffer's Park & Beach are a short drive away.

MLS®:
E13508672
Taxes
$4,013(2026)
Type
Single-Family Home
Style
Bungalow
County
Toronto
Community
Birchcliffe-Cliffside

Listed By

Re/Max Realty Enterprises Inc.
Source
PropTX - IDX
Last checked Aug 28 2026 at 11:24 PM EDT
Bathroom Details
Interior Features
  • Carpet Free
  • Floor Drain
Property Features
  • Fireplace: Freestanding
  • Fireplace: Other
  • Foundation: Concrete
Heating and Cooling
  • Baseboard
  • Wall Unit(s)
Basement Information
  • Finished
  • Separate Entrance
Pool Information
  • None
Exterior Features
  • Stone
  • Stucco (Plaster)
  • Roof: Asphalt Shingle
Utility Information
  • Sewer: Sewer
  • Fuel: Gas
  • Energy: Energy Certificate: No
Garage
  • None
Parking
  • Private
Stories
  • 1
Powered by Walk Score®
Disclaimer: Copyright 2026 Toronto IDX. All rights reserved. This information is deemed reliable, but not guaranteed. The information being provided is for consumers’ personal, non-commercial use and may not be used for any purpose other than to identify prospective properties consumers may be interested in purchasing. Data last updated 8/28/26 16:24

