195 Albany Avenue Toronto, ON M5R 3C7
Listing Courtesy of: PropTX - IDX / Listed By: Royal Lepage Real Estate Services Oxley Real Estate

  195 Albany Avenue Toronto, ON M5R 3C7

Active
$2,349,000 (CAD)
5
BED
6
BATH
1500-2000
SQFT

Description

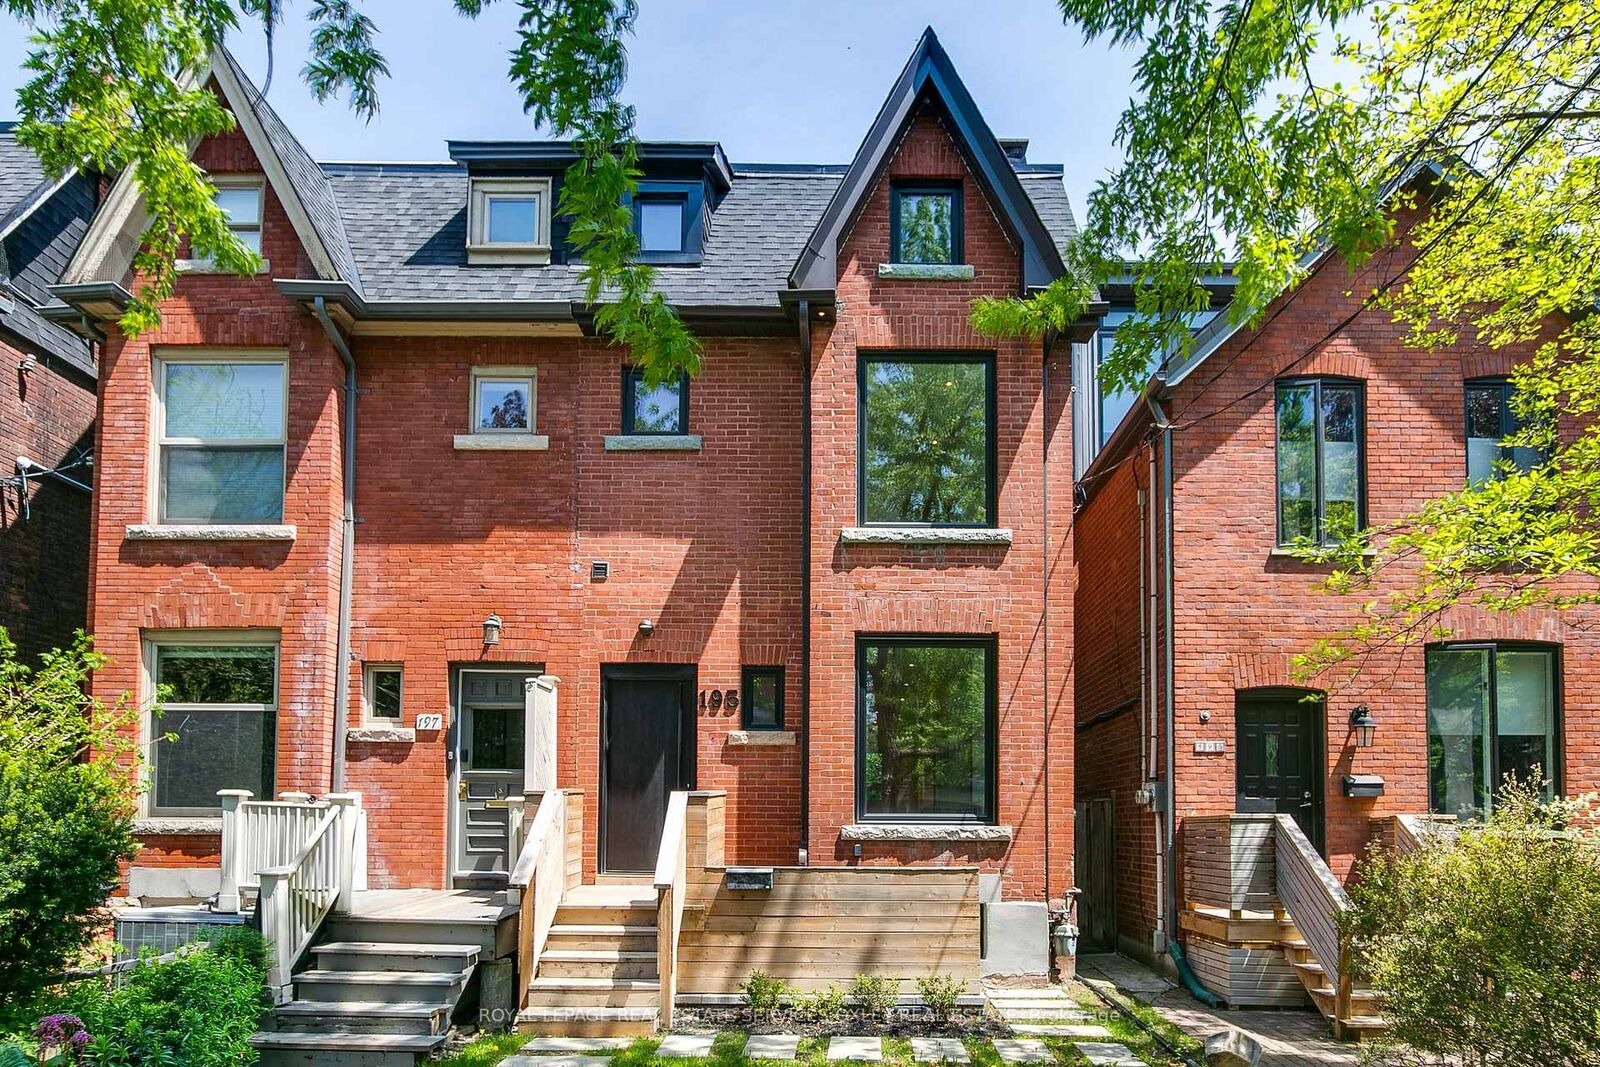
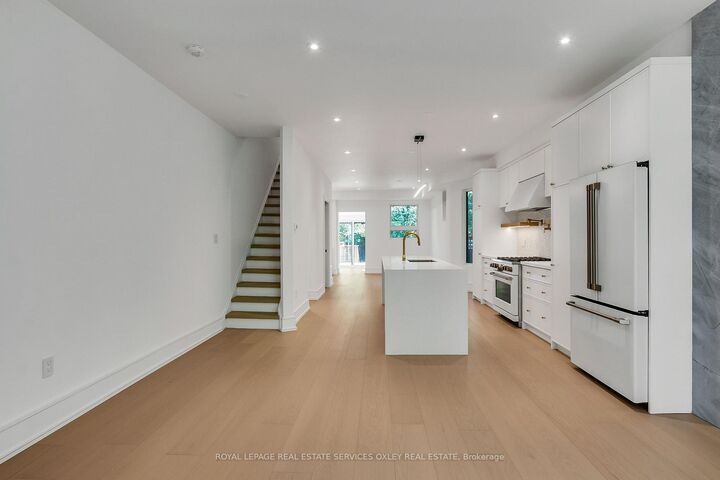
Prime opportunity to own a beautiful newly renovated semi-detached home on a rare ~173 ft deep pool sized lot in the heart of the Annex, offering a combination of historic charm and updated luxury. This coveted & quiet tree-lined street in one of Toronto's most sought-after neighbourhoods, steps to a vibrant community & close proximity to downtown, provides the ideal mix of lifestyle & convenience. Taken down to the studs, move-in ready, the entire home is reimagined from top to bottom & offers a functional layout across 4 levels, with over 2,000 sq ft of living space. Main floor includes large windows allowing an abundance of light, spacious open concept w/living rm, dining rm, powder rm, chef inspired kitchen w/ over-sized island & new state-of-the-art appliances. The den/sun rm w/ double glass doors leading to large newly built deck & private fenced deep backyard. Perfect for everyday enjoyment and entertaining possibilities. The 2nd floor, w/2 bedrooms each with their own ensuite, laundry rm, bathroom & den/office area, is ideal for today's modern living. Entire 3rd floor is a spacious primary suite, w/ spa-inspired ensuite, huge walk-in closet, & walk-out to lrg terrace. The fully finished lower level, w/ separate entrance, is designed as independent living space w/a bedroom, bathroom, living area and kitchen. Easily convert back to single family or use lower level for income suite, nanny or extended family. This is an unbeatable and well-situated location in a family-friendly neighbourhood minutes to Bloor St, TTC, close to amenities, parks, vibrant shops, cafes & dining options. Palmerston Avenue Junior PS, Essex Junior & Senior PS, Harbord Collegiate and St Bruno/St Raymond CS, and close to private schools including Royal St George's, Keystone. Move-in ready. A Must See!

MLS®:
C13215044
Taxes
$9,351(2025)
Type
Single-Family Home
Style
3-Storey
County
Toronto
Community
Annex

Listed By

Royal Lepage Real Estate Services Oxley Real Estate
Source
PropTX - IDX
Last checked Aug 30 2026 at 8:27 AM EDT
Bathroom Details
Interior Features
  • Carpet Free
Property Features
  • Foundation: Unknown
Heating and Cooling
  • Forced Air
  • Central Air
Basement Information
  • Finished
  • Walk-Up
Pool Information
  • None
Exterior Features
  • Brick
  • Roof: Asphalt Shingle
Utility Information
  • Sewer: Sewer
  • Fuel: Gas
  • Energy: Energy Certificate: No
Garage
  • None
Parking
  • None
Stories
  • 3
Powered by Walk Score®
Disclaimer: Copyright 2026 Toronto IDX. All rights reserved. This information is deemed reliable, but not guaranteed. The information being provided is for consumers’ personal, non-commercial use and may not be used for any purpose other than to identify prospective properties consumers may be interested in purchasing. Data last updated 8/30/26 01:27

