18 Adanac Drive Toronto, ON M1M 2E4
Listing Courtesy of: PropTX - IDX / Listed By: Re/Max Crossroads Realty Inc.

  18 Adanac Drive Toronto, ON M1M 2E4

Active
$1,099,000 (CAD)

5
BED
2
BATH
700-1100
SQFT

Description

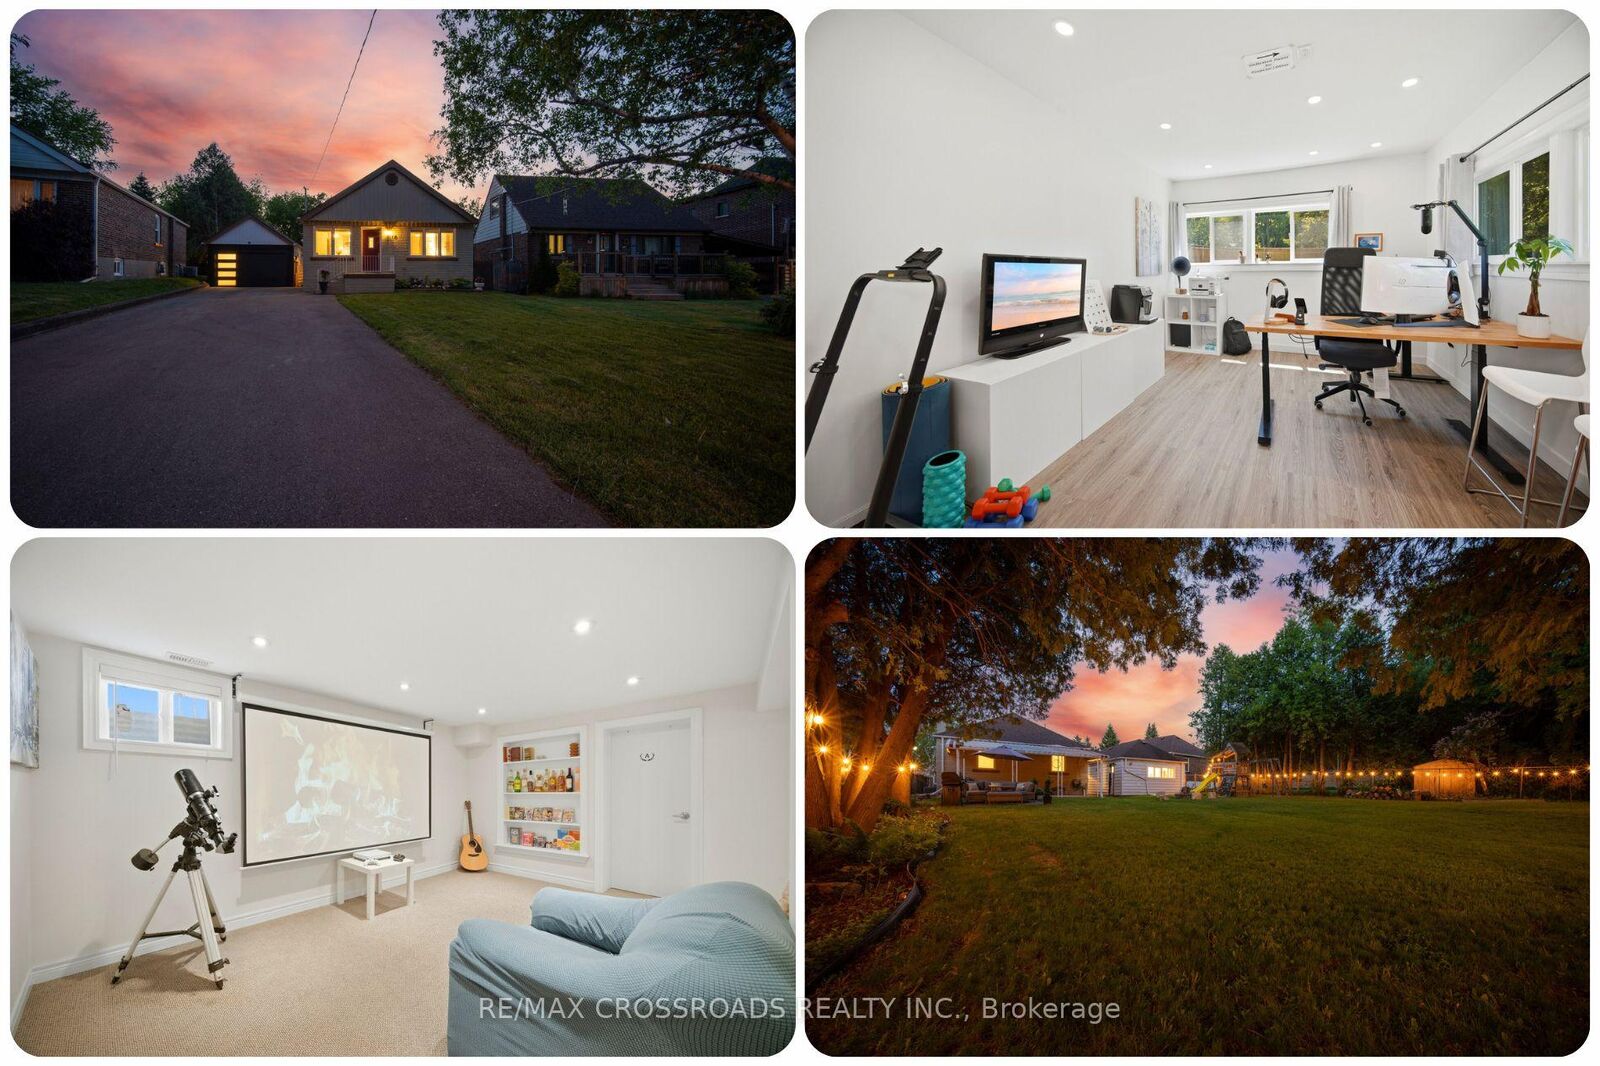
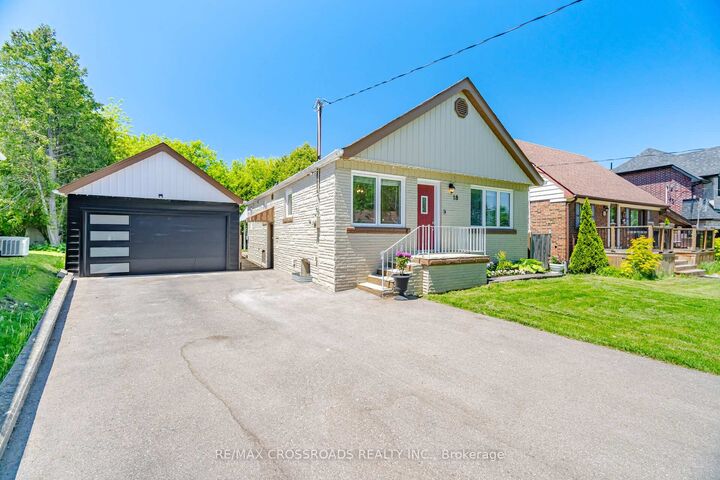
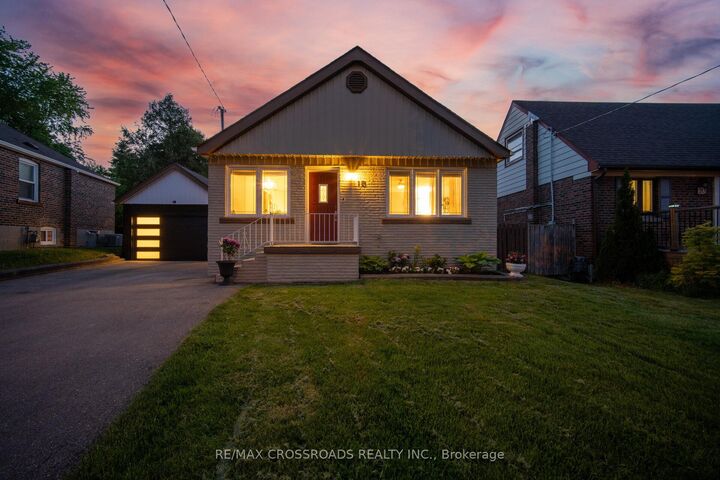
A city bungalow with true cottage energy, 18 Adanac Drive delivers space, privacy and flexibility for first-time buyers, investors, upsizers and nature-focused families in Toronto real estate. Set in Cliffcrest near the Upper Bluffs, this detached Scarborough home sits on a 40 by 164 ft pie-shaped ravine lot with no rear neighbours, mature trees and a backyard setting that feels calm while keeping convenience close. Driveway, garage parking and EV charger provide space for up to 9 vehicles, an advantage for multi-car households, contractors, guests or future tenant use. Inside the bright open-concept main floor is built for easy living, with 3 generous bedrooms, a renovated full bath and a new kitchen with quartz countertops, quartz backsplash, new appliances and a waterfall centre island for coffee, meals and hosting. The finished lower level adds practical value with a separate entrance, 2 additional bedrooms, full bath, full kitchen and living area, supporting in-law use, multi-generational comfort or future rental potential subject to buyer verification. Behind the garage, the insulated detached studio with power and internet adds flexibility as a work-from-home office, gym, creative space or quiet escape. Outdoors, the landscaped yards frame a ravine backdrop with room to gather, garden, unwind and enjoy nature without giving up city convenience. For analytical buyers, the 3+2 bedrooms, 2 full baths, 2 kitchens, separate lower-level access, deep lot, studio space and exceptional parking create a hard-to-replicate value equation in a transit-friendly Toronto neighbourhood. For investors, the layout and location offer rental-demand fundamentals with GO Transit, TTC routes, Highway 401 connections, Home Depot, Tim Hortons, McDonald's, shopping, parks, Scarborough Bluffs, Cudia Park and R.H. King Academy supporting long-term livability. A polished MLS listing opportunity for a Scarborough ravine-lot bungalow blending nature, function, flexibility and future upside.

MLS®:
E13238260
Taxes
$4,419(2025)
Type
Single-Family Home
Style
Bungalow
Views
Clear, Trees/Woods, Panoramic, Garden
County
Toronto
Community
Cliffcrest

Listed By

Re/Max Crossroads Realty Inc.
Source
PropTX - IDX
Last checked Aug 29 2026 at 2:25 PM EDT
Bathroom Details
Interior Features
  • Auto Garage Door Remote
  • On Demand Water Heater
  • Guest Accommodations
  • In-Law Suite
  • Primary Bedroom - Main Floor
Property Features
  • Foundation: Concrete
Heating and Cooling
  • Forced Air
  • Central Air
Basement Information
  • Finished
  • Full
  • Apartment
  • Separate Entrance
Pool Information
  • None
Exterior Features
  • Brick
  • Roof: Shingles
Utility Information
  • Sewer: Sewer
  • Fuel: Gas
  • Energy: Energy Certificate: No
Garage
  • Detached
Parking
  • Private
  • Private Double
  • Available
Stories
  • 1
Powered by Walk Score®
Disclaimer: Copyright 2026 Toronto IDX. All rights reserved. This information is deemed reliable, but not guaranteed. The information being provided is for consumers’ personal, non-commercial use and may not be used for any purpose other than to identify prospective properties consumers may be interested in purchasing. Data last updated 8/29/26 07:25

