171 Durant Avenue Toronto, ON M4J 4W5
Listing Courtesy of: PropTX - IDX / Listed By: Re/Max Hallmark Realty Ltd.

  171 Durant Avenue Toronto, ON M4J 4W5

Active
$3,400,000 (CAD)
8
BED
8
BATH
3000-3500
SQFT

Description

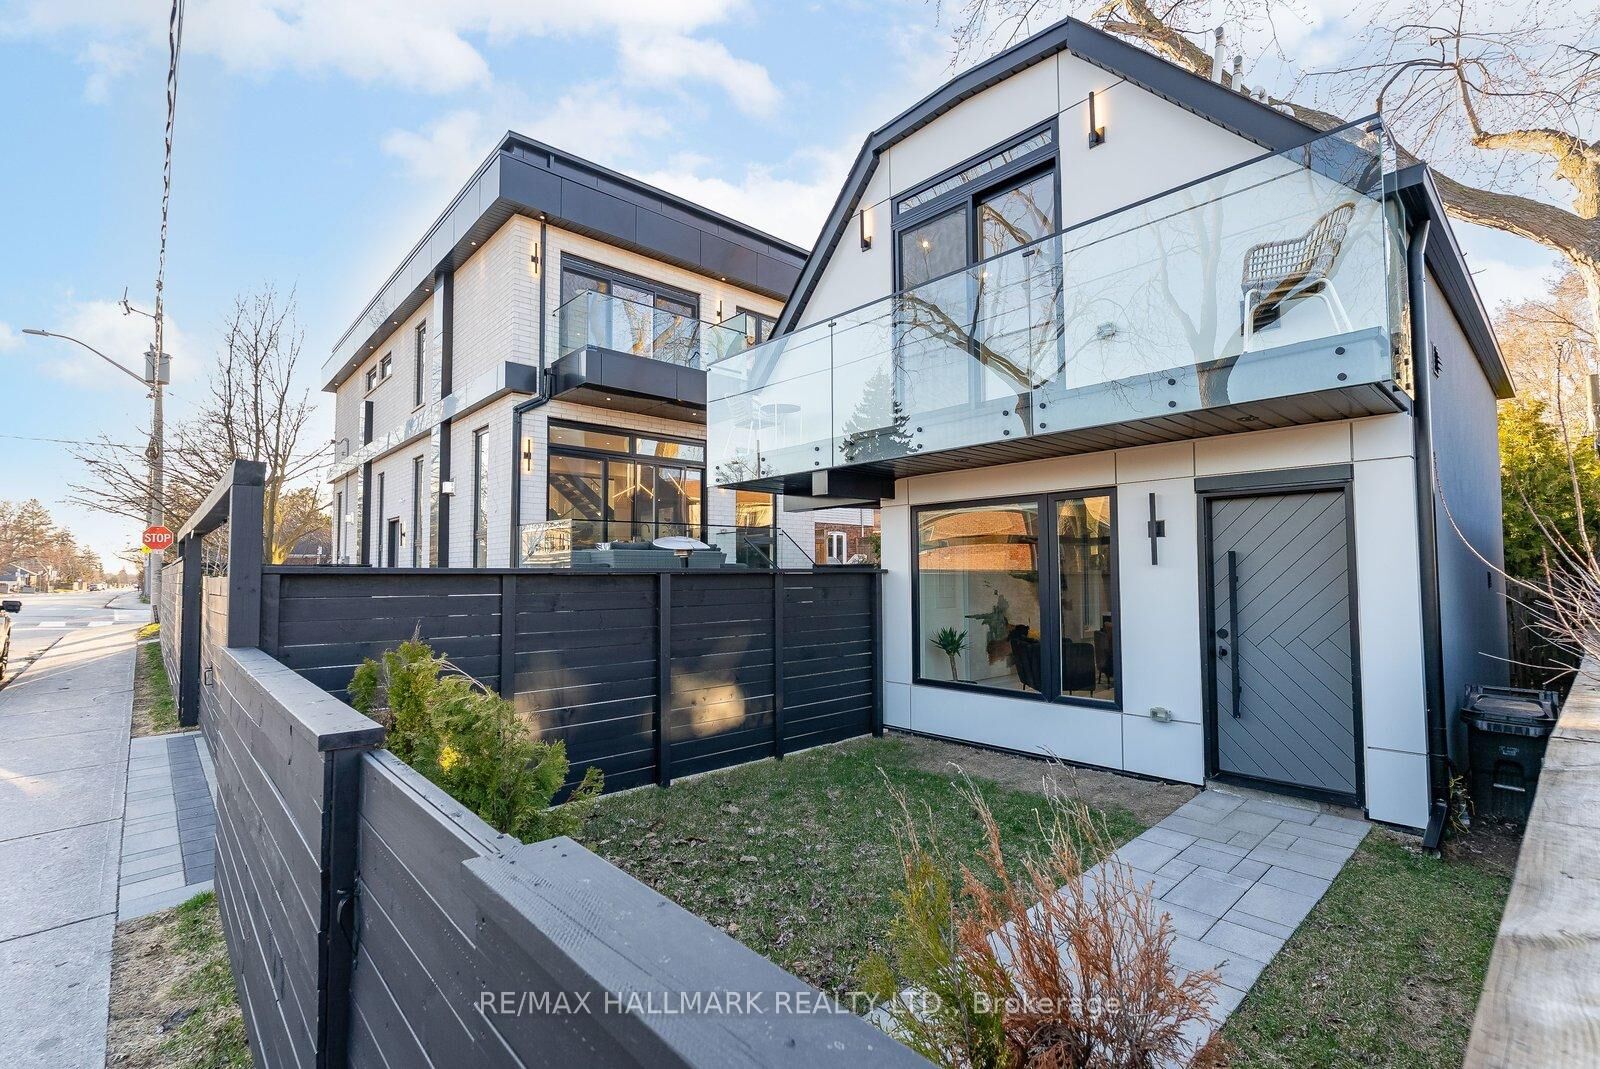
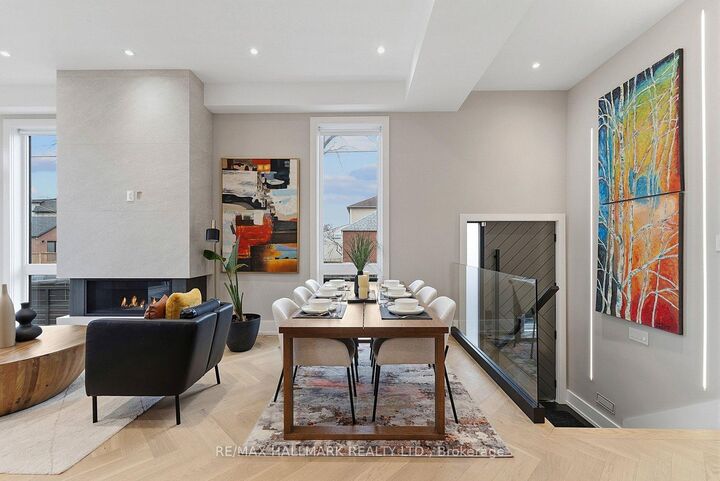
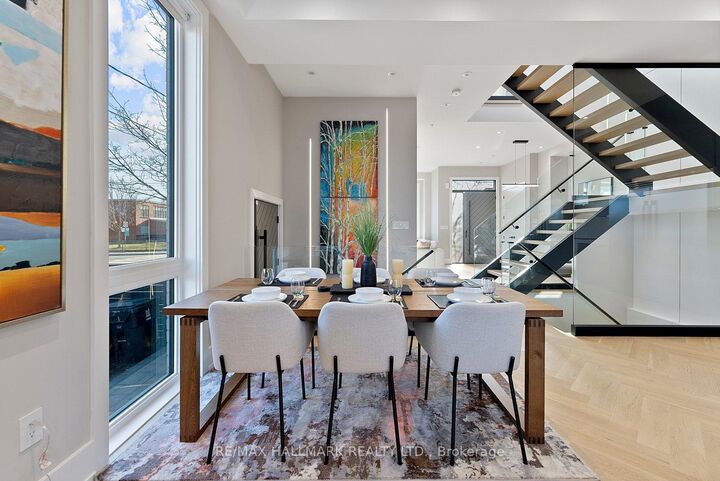
A MUST-SEE EAST YORK GEM! Featured in The Toronto Life, this exquisite custom-built property, set in a corner lot, offers two separate luxury living spaces with 6+1 Bedrooms, office, 6 full bathrooms & 2 powder rooms, totaling over 4,300 sq ft of combined living area, including a stunning self-contained garden suite offering excellent rental income potential. Ideally located within the prestigious Diefenbaker Elementary School district and just steps from Dieppe Complex Park, both one-of-a-kind residences are thoughtfully designed with exceptional craftsmanship and upscale finishes throughout. The main house features soaring 11-ft ceilings, dramatic floor-to-ceiling windows, skylights, an open riser staircase with a sleek glass panel railing system, filling the home with natural light and modern elegance. The chef-inspired kitchens are equipped mainly with high-end MIELE Wi-Fi appliances, while separate gas and hydro meters provide flexibility and convenience for multi-generational living or income potential. The luxurious garden suite boasts two bedrooms, a wide balcony, offering a fully independent living experience ideal for extended family, guests, rental income, or a private work-from-home retreat. The professionally finished basement in the main house features a separate walk-out entrance, 1 bedroom, an office/room, a 3-piece bath, and is prewired for an additional kitchen and laundry setup. Designed for both entertainment and wellness, the lower level also includes the ultimate recreational space, ideal for a private gym or recreation room featuring floor-to-ceiling glass doors. Situated on a quiet, family-friendly East York street close to parks, schools, transit, shops, and local amenities, this rare offering seamlessly combines luxury, versatility, and exceptional investment value.

MLS®:
E13626502
Taxes
$11,877(2025)
Type
Single-Family Home
Style
2-Storey
County
Toronto
Community
East York

Listed By

Re/Max Hallmark Realty Ltd.
Source
PropTX - IDX
Last checked Aug 28 2026 at 9:07 PM EDT
Bathroom Details
Interior Features
  • Built-In Oven
  • Sump Pump
  • Carpet Free
  • In-Law Suite
  • Separate Hydro Meter
  • Separate Heating Controls
Property Features
  • Foundation: Concrete
Heating and Cooling
  • Forced Air
  • Central Air
Basement Information
  • Finished
  • Walk-Out
Pool Information
  • None
Exterior Features
  • Stone
  • Aluminum Siding
  • Roof: Asphalt Shingle
Utility Information
  • Sewer: Sewer
  • Fuel: Gas
  • Energy: Energy Certificate: No
Garage
  • None
Parking
  • Private
Stories
  • 2
Powered by Walk Score®
Disclaimer: Copyright 2026 Toronto IDX. All rights reserved. This information is deemed reliable, but not guaranteed. The information being provided is for consumers’ personal, non-commercial use and may not be used for any purpose other than to identify prospective properties consumers may be interested in purchasing. Data last updated 8/28/26 14:07

