150 Douglas Drive Toronto, ON M4W 2B7
Listing Courtesy of: PropTX - IDX / Listed By: Royal Lepage Real Estate Services Heaps Estrin Team

  150 Douglas Drive Toronto, ON M4W 2B7

Active
$5,995,000 (CAD)
7
BED
5
BATH
3500-5000
SQFT

Description

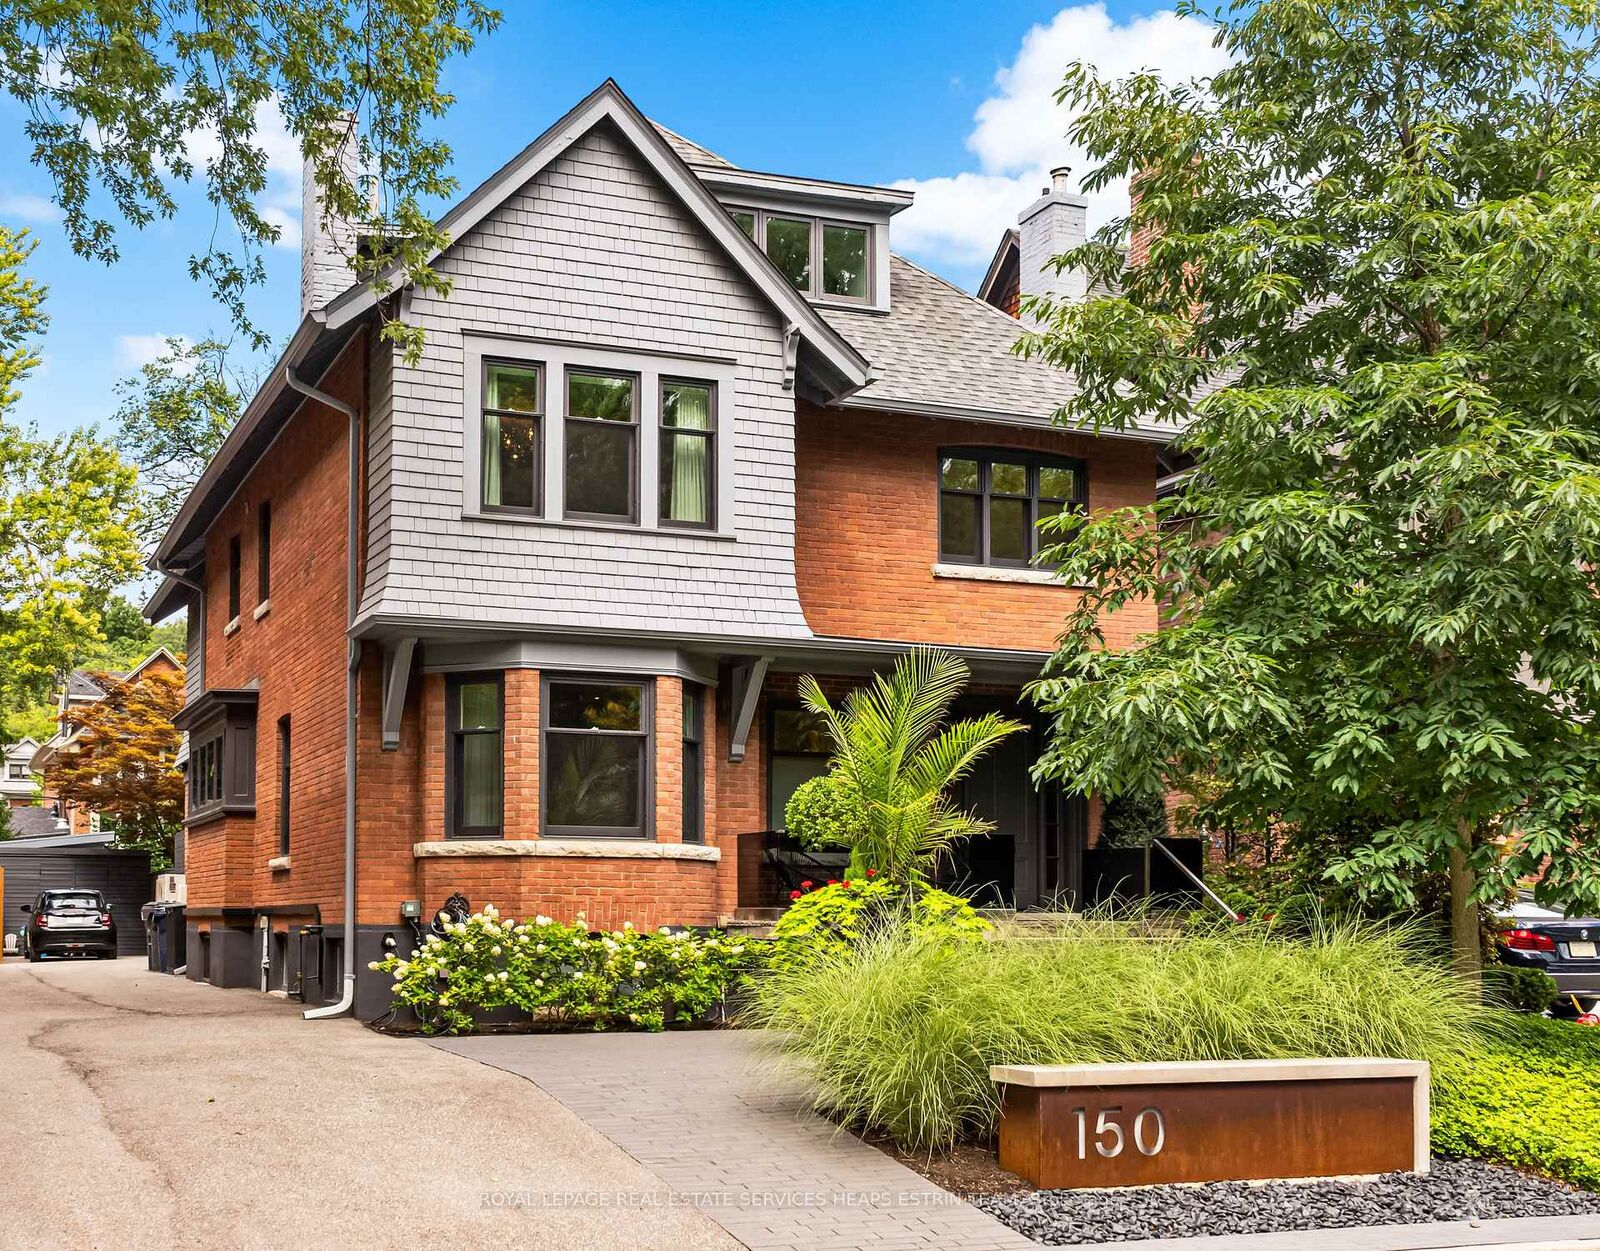
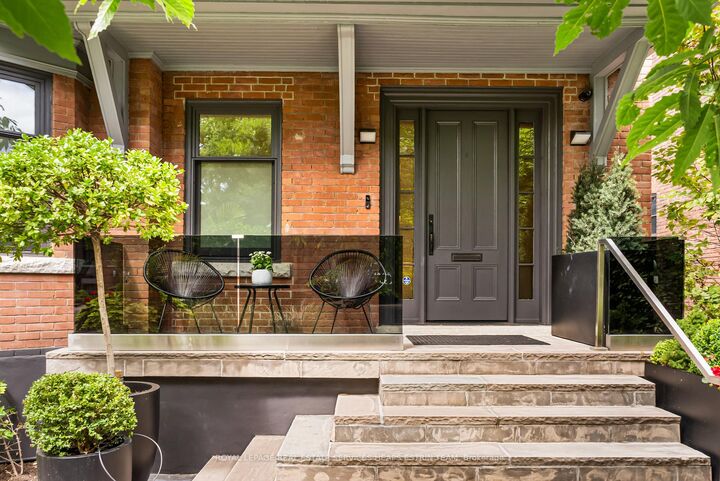
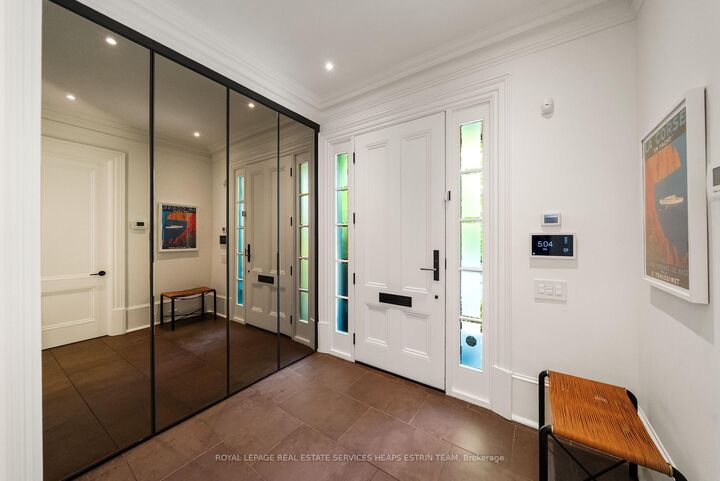
A rare blend of heritage charm and modern sophistication, 150 Douglas Drive is a bespoke residence that perfectly captures the essence of Rosedale living; refined, timeless, and deeply connected to nature. Meticulously redesigned by renowned architect Johnson Chou, this home exudes warmth and intention. Interiors are elevated by sculpted ceilings with ambient lighting, in-floor radiant heating, and fully integrated Control4 smart home technology, including fully automated lighting and irrigation systems. Built-in sound spans most of the home and outdoors, complemented by a home theatre system in the family room. The living room is anchored by a striking quartzite fireplace, while the elegant dining room stuns with a custom wine feature. The Poliform kitchen is a dream for the home chef, complete with a large island, premium appliances and a sunlit breakfast area overlooking the backyard oasis. The adjacent family room offers a relaxed and inviting space to unwind. Outside, a resort-style backyard awaits with a heated Bonavista pool, waterfall feature, and expansive composite deck. A cabana, pergola with built-in television, fire table, and curated lighting create a private outdoor retreat. Upstairs, the primary suite offers vaulted ceilings, dual walk-in closets, and a spa-inspired ensuite. Two additional bedrooms and a stylish family bath complete the second floor. The third floor features a large bedroom and a flexible second room that can serve as either a den or an additional bedroom, along with a full bathroom.The lower level offers excellent ceiling height, a separate entrance, recreation room, office, bedroom, full bath, and bright laundry with pet shower. Additional features include heated front pad and walkways, and a wide mutual drive with backyard access. Beautifully situated on a prime stretch of Douglas Drive, just steps from Chorley Park, ravine trails, and Summerhill shops.

MLS®:
C13243712
Taxes
$25,782(2025)
Type
Single-Family Home
Style
3-Storey
County
Toronto
Community
Rosedale-Moore Park

Listed By

Royal Lepage Real Estate Services Heaps Estrin Team
Source
PropTX - IDX
Last checked Aug 30 2026 at 10:36 PM EDT
Bathroom Details
Interior Features
  • Central Vacuum
Property Features
  • Foundation: Concrete
  • Foundation: Brick
Heating and Cooling
  • Radiant
  • Central Air
  • Wall Unit(s)
Basement Information
  • Finished
Pool Information
  • Inground
  • Outdoor
Exterior Features
  • Brick
  • Roof: Asphalt Shingle
  • Roof: Flat
Utility Information
  • Sewer: Sewer
  • Fuel: Gas
  • Energy: Energy Certificate: No
Garage
  • None
Parking
  • Mutual
Stories
  • 3

Listing Price History

Date
Event
Price
% Change
$ (+/-)
Aug 24, 2026
Price Changed
$5,995,000
-6%
-$400,000
Powered by Walk Score®
Disclaimer: Copyright 2026 Toronto IDX. All rights reserved. This information is deemed reliable, but not guaranteed. The information being provided is for consumers’ personal, non-commercial use and may not be used for any purpose other than to identify prospective properties consumers may be interested in purchasing. Data last updated 8/30/26 15:36

