105 Betty Ann Drive Toronto, ON M2N 1X1
Listing Courtesy of: PropTX - IDX / Listed By: Re/Max All-Stars Realty Inc.

  105 Betty Ann Drive Toronto, ON M2N 1X1

Active
$1,850,000 (CAD)
7
BED
7
BATH
1100-1500
SQFT

Description

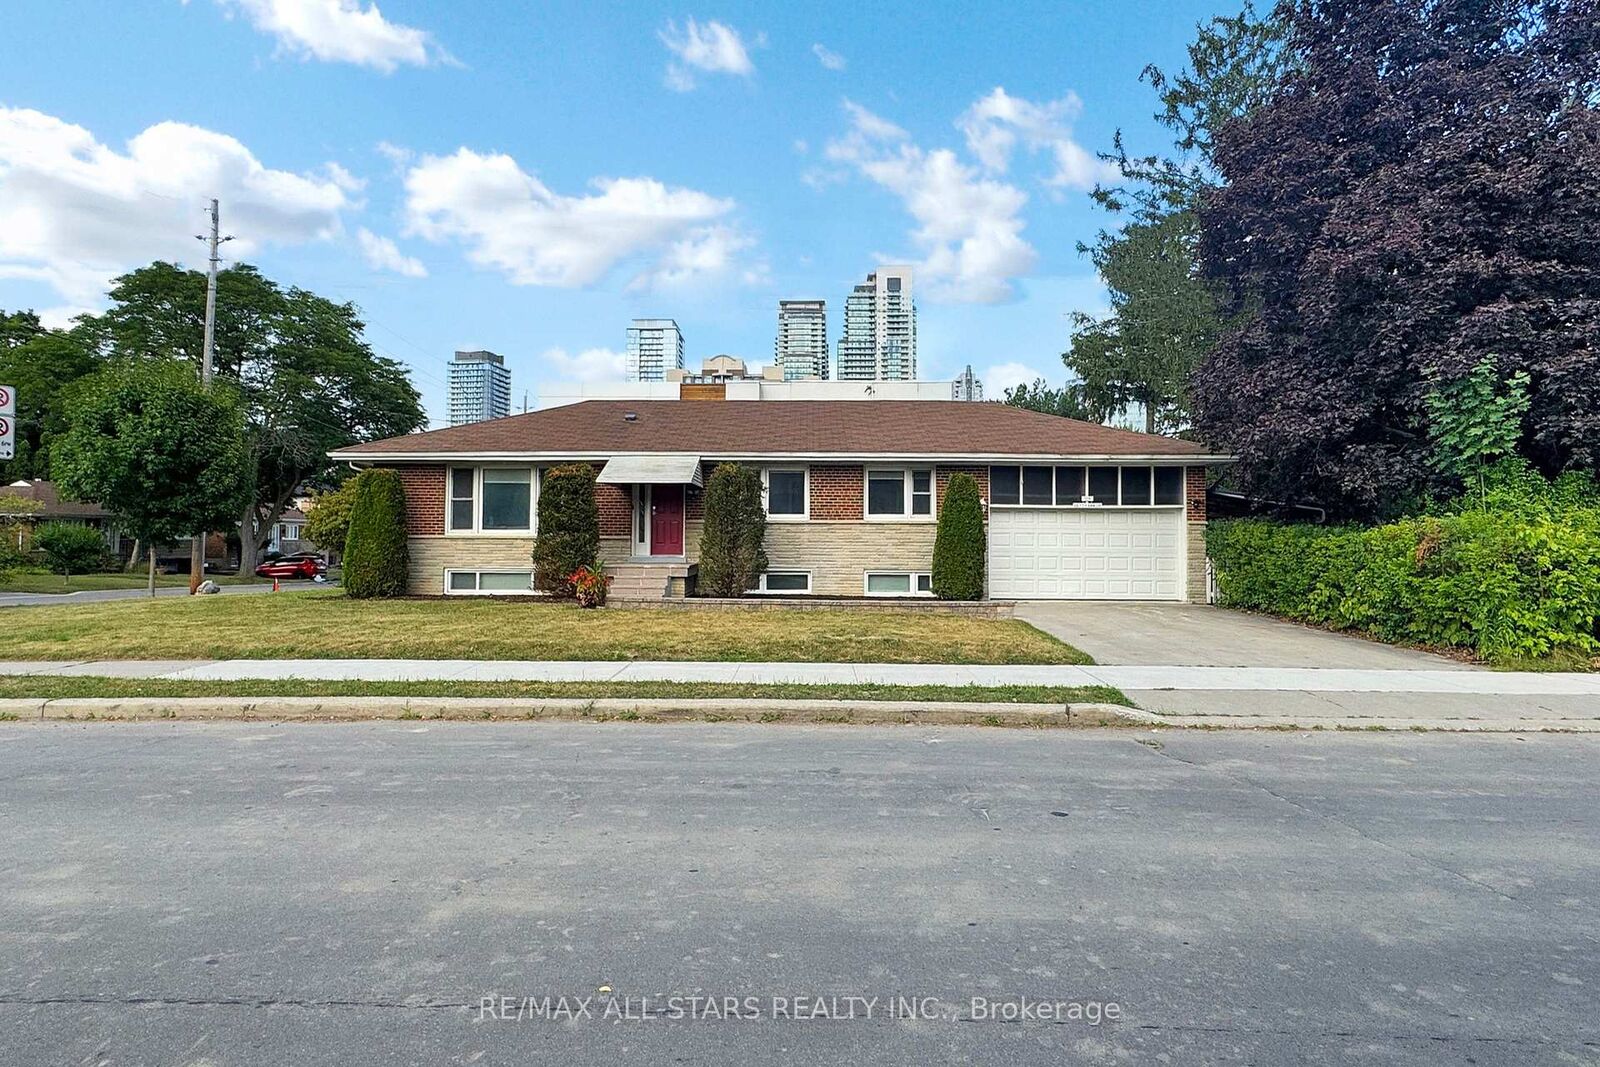
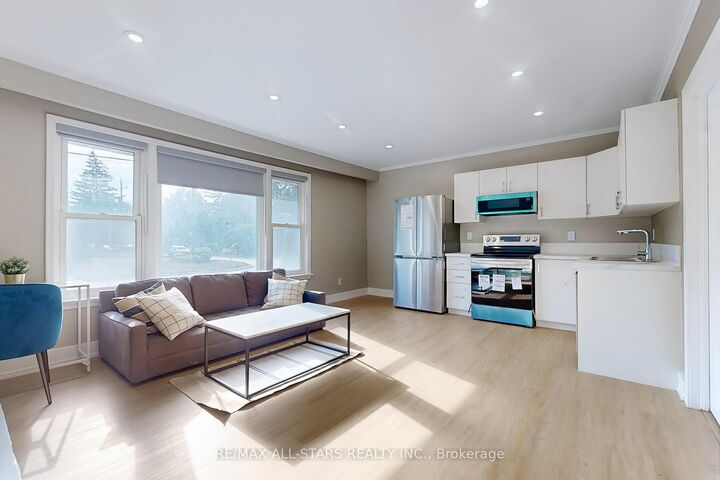
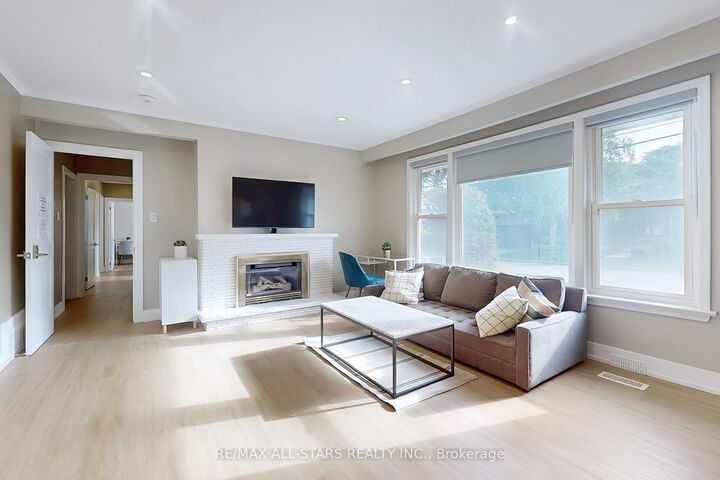
105 Betty Ann Drive | Willowdale West | 50 x 135 Ft LotBeautifully maintained and extensively modernized 4+3 bedroom detached bungalow situated in a quiet, family-friendly pocket of sought-after Willowdale West. Renovated with contemporary neutral finishes, the home offers a bright, functional layout and exceptional flexibility for families, multi-generational living, or additional income potential.The main floor features spacious principal rooms, pot lights, abundant natural light, and four bedrooms, each with its own private ensuite bathroom. The newly renovated kitchen is equipped with stainless steel appliances and complemented by large windows throughout the home. Exterior improvements include new front stonework, renovated entry steps, and updated landscaping.The finished lower level features a separate side entrance and is configured with two apartment-style living areas. It includes three additional bedrooms, above-grade windows, flexible open space suitable for a home office, gym, or recreation area, a new shared laundry area, and a walk-out to a finished concrete walkway.Additional features include a 200-amp electrical panel, updated mechanical systems, hardwired smoke detectors, security system, two-car garage, four-car private driveway with parking for up to six vehicles, and a spacious south-facing backyard offering excellent outdoor space and potential for a future pool.Conveniently located near schools, Edithvale Park and Community Centre, TTC and subway access, Yonge Street shopping, restaurants and amenities, with convenient connections to Highway 401 and Allen Road.

MLS®:
C13645836
Taxes
$8,021(2026)
Lot Size
6,684 SQFT
Type
Single-Family Home
Style
Bungalow
County
Toronto
Community
Willowdale West

Listed By

Re/Max All-Stars Realty Inc.
Source
PropTX - IDX
Last checked Aug 28 2026 at 7:23 PM EDT
Bathroom Details
Interior Features
  • Carpet Free
  • Guest Accommodations
  • In-Law Suite
  • Floor Drain
  • Primary Bedroom - Main Floor
Property Features
  • Fireplace: Living Room
  • Fireplace: Rec Room
  • Fireplace: Other
  • Foundation: Block
Heating and Cooling
  • Forced Air
  • Central Air
Basement Information
  • Apartment
  • Walk-Up
  • Finished With Walk-Out
Pool Information
  • None
Exterior Features
  • Brick
  • Concrete
  • Roof: Shingles
Utility Information
  • Sewer: Sewer
  • Fuel: Gas
  • Energy: Energy Certificate: No
Garage
  • Built-In
Parking
  • Private
  • Available
Stories
  • 1
Powered by Walk Score®
Disclaimer: Copyright 2026 Toronto IDX. All rights reserved. This information is deemed reliable, but not guaranteed. The information being provided is for consumers’ personal, non-commercial use and may not be used for any purpose other than to identify prospective properties consumers may be interested in purchasing. Data last updated 8/28/26 12:23

