10 Kennebec Crescent Toronto, ON M9W 2R7
Listing Courtesy of: PropTX - IDX / Listed By: Acro Gold Realty Inc.

  10 Kennebec Crescent Toronto, ON M9W 2R7

Active
$990,000 (CAD)
4
BED
2
BATH
1100-1500
SQFT

Description

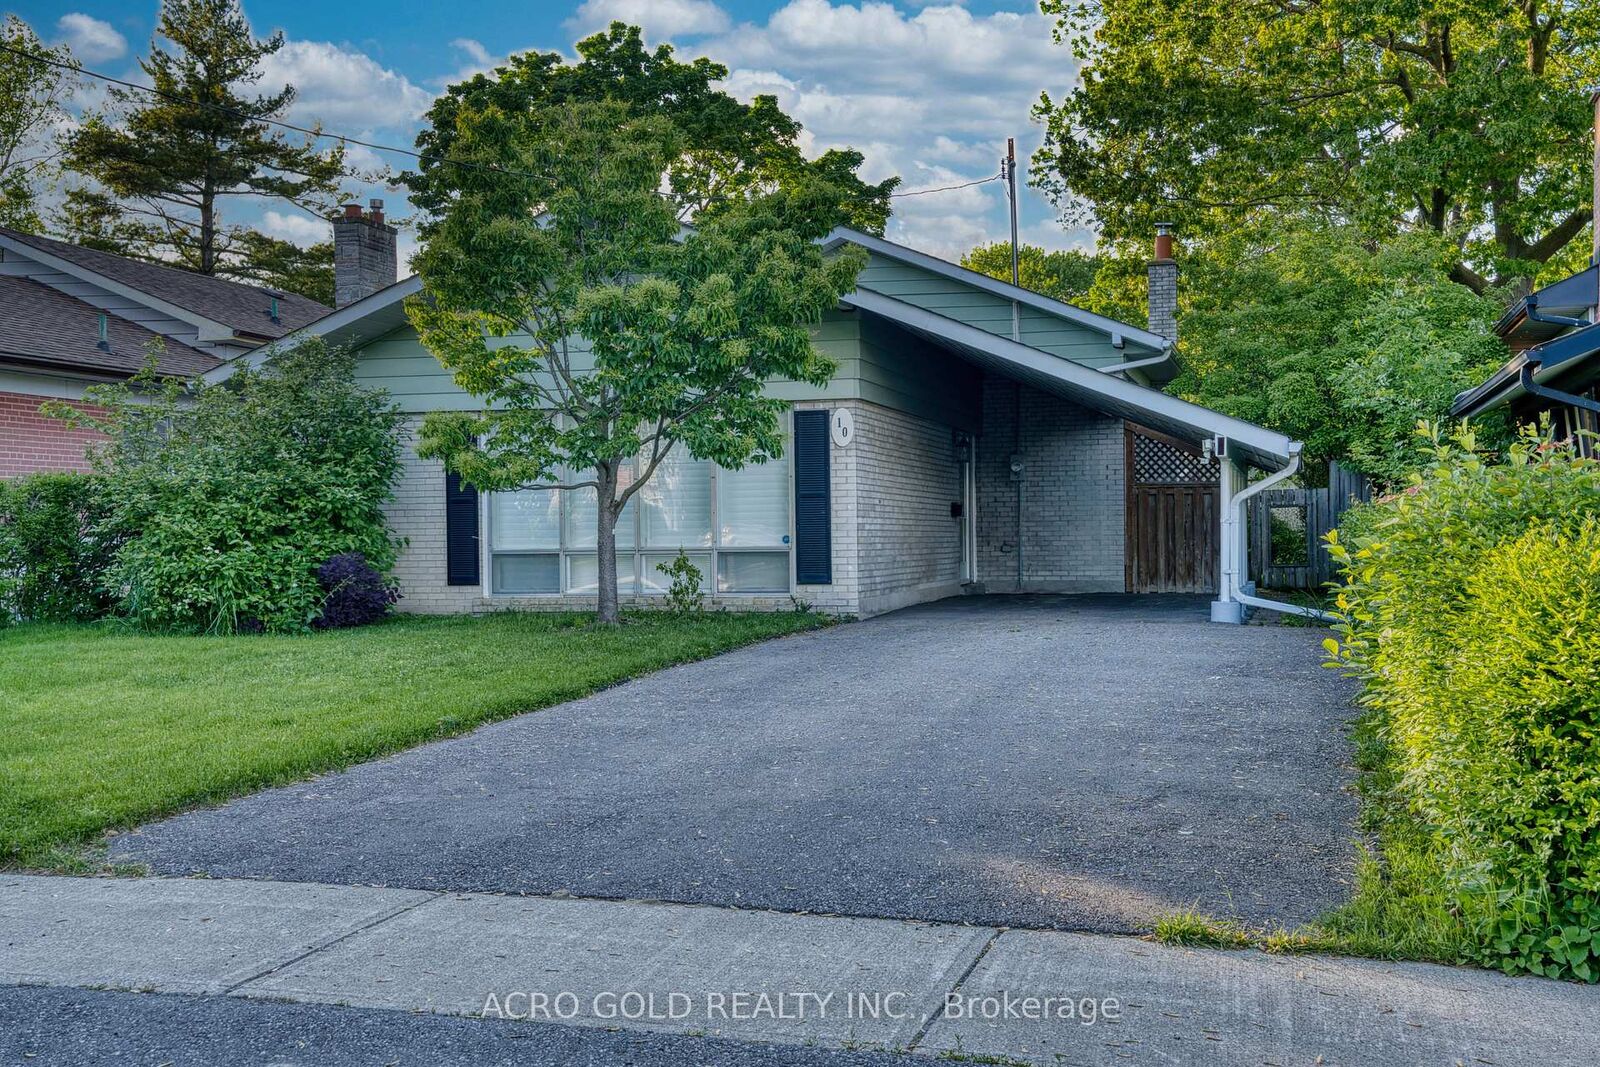
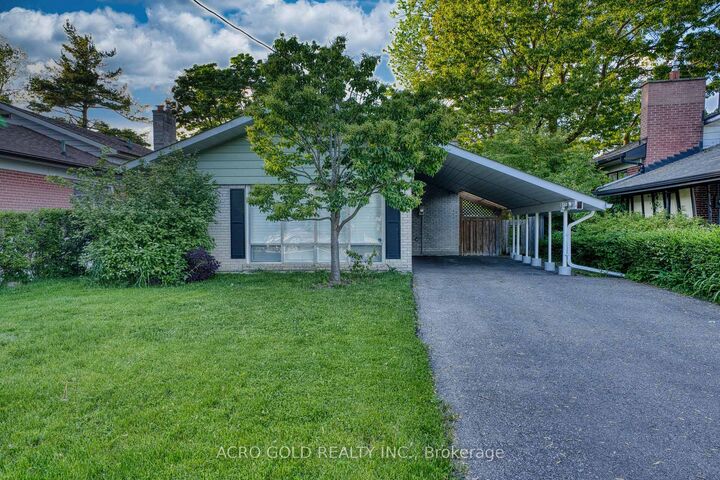
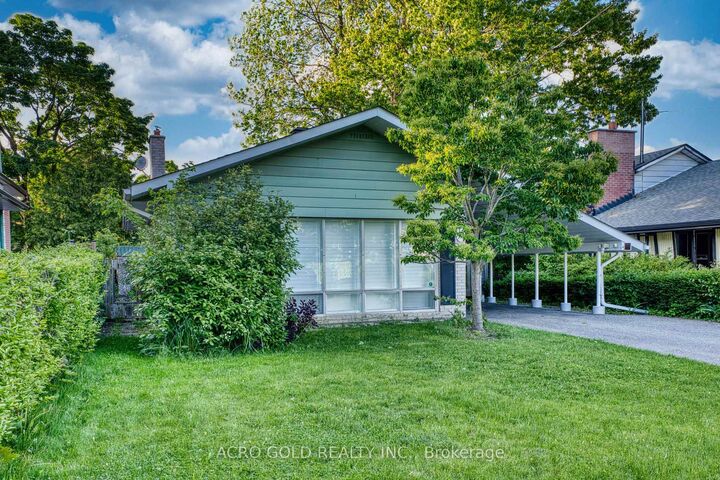
Welcome to this beautifully maintained detached home, ideally located in the sought-after Rexdale-Kipling neighbourhood of Etobicoke. Situated on a generous lot, this property offers a perfect blend of comfort, functionality, and convenience.Step inside to find gleaming hardwood floors throughout the main level. The open-concept living and dining area is filled with natural light and enhanced by elegant California shutters, creating a warm and inviting space for both daily living and entertaining. The kitchen features stainless steel appliances and ample cabinetry - practical and stylish for any home chef.The finished basement with a separate entrance adds exceptional versatility. It features a spacious rec room with a cozy fireplace, a full bathroom, custom bookshelves, ideal for a guest suite, home office, or multi-purpose family space.Outside, enjoy a fully fenced backyard complete with garden sheds and room to relax or host gatherings. A long private driveway and covered carport provide parking for up to 5 vehicles - a rare bonus in the area. Recent upgrades include a high-efficiency heat pump system, offering year-round comfort and energy savings. Perfectly located just minutes from Highway 401, public transit, excellent schools, local parks, and major shopping destinations like Costco and Walmart - this home delivers exceptional value and lifestyle.

MLS®:
W13498864
Taxes
$3,791(2026)
Type
Single-Family Home
Style
Backsplit 3
County
Toronto
Community
Rexdale-Kipling

Listed By

Acro Gold Realty Inc.
Source
PropTX - IDX
Last checked Aug 28 2026 at 1:06 PM EDT
Bathroom Details
Interior Features
  • Carpet Free
  • Water Heater Owned
Property Features
  • Foundation: Concrete Block
Heating and Cooling
  • Heat Pump
  • Central Air
Basement Information
  • Finished
  • Separate Entrance
Pool Information
  • None
Exterior Features
  • Brick
  • Roof: Shingles
Utility Information
  • Sewer: Sewer
  • Fuel: Gas
  • Energy: Energy Certificate: No
Garage
  • Carport
Parking
  • Private
Powered by Walk Score®
Disclaimer: Copyright 2026 Toronto IDX. All rights reserved. This information is deemed reliable, but not guaranteed. The information being provided is for consumers’ personal, non-commercial use and may not be used for any purpose other than to identify prospective properties consumers may be interested in purchasing. Data last updated 8/28/26 06:06

