10 Bayberry Crescent Toronto, ON M2K 1T8
Listing Courtesy of: PropTX - IDX / Listed By: Re/Max Realtron Realty Inc.

  10 Bayberry Crescent Toronto, ON M2K 1T8

Active
$3,780,000 (CAD)

6
BED
5
BATH
3500-5000
SQFT

Description

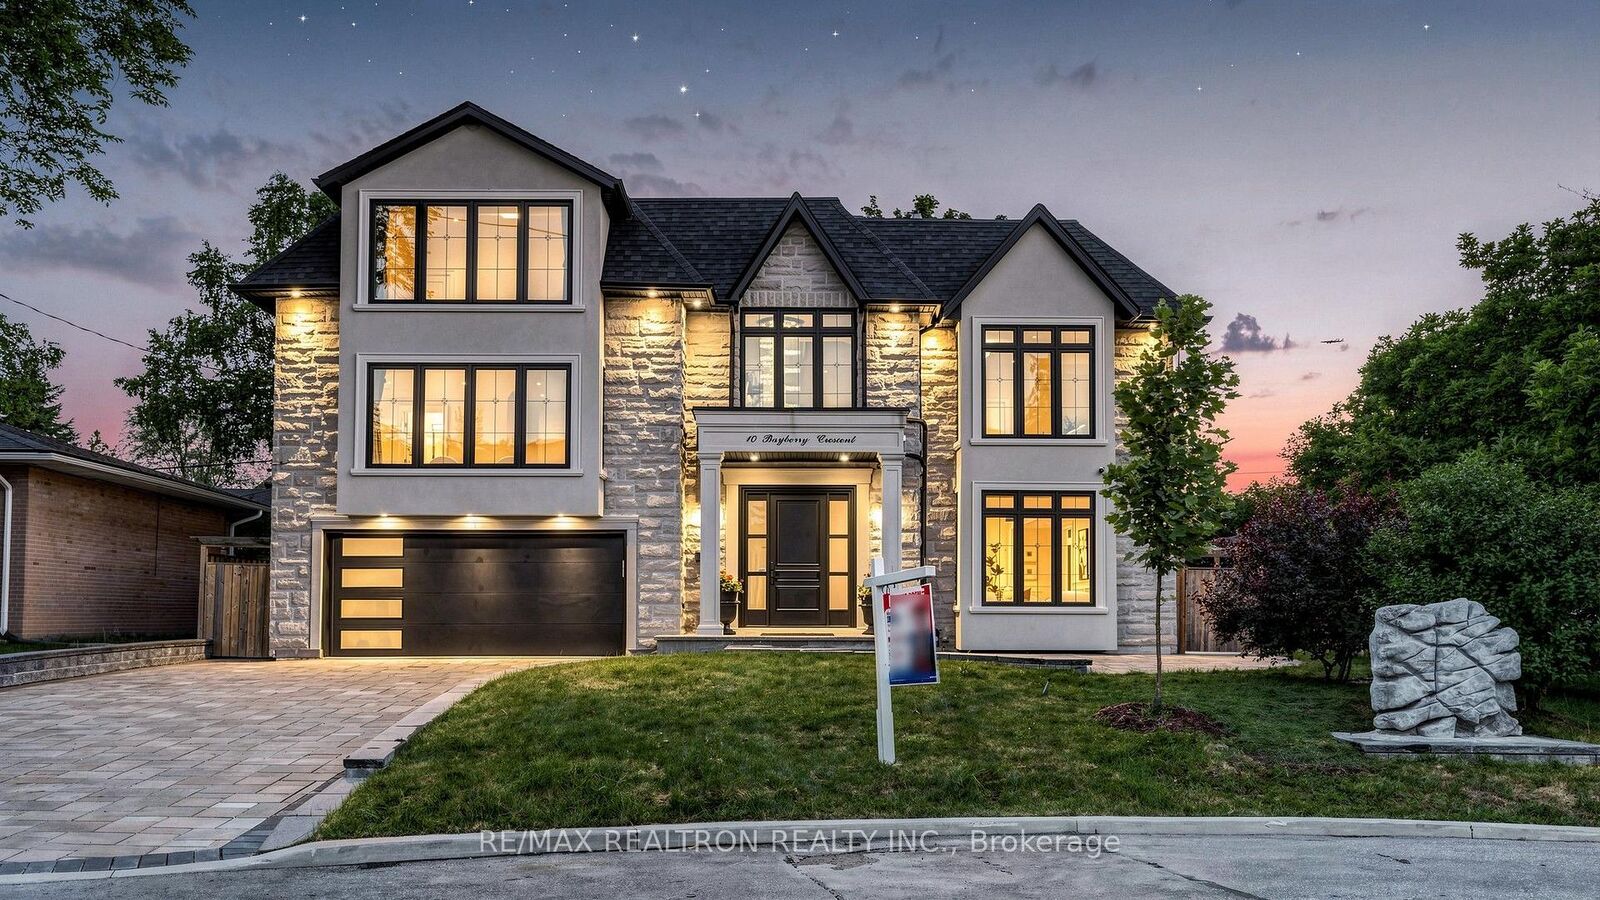
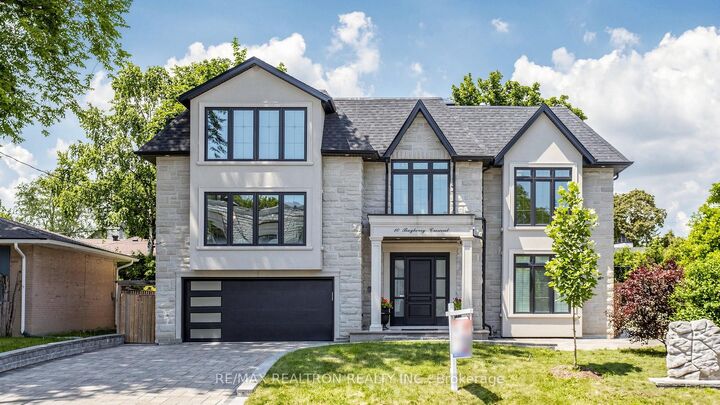
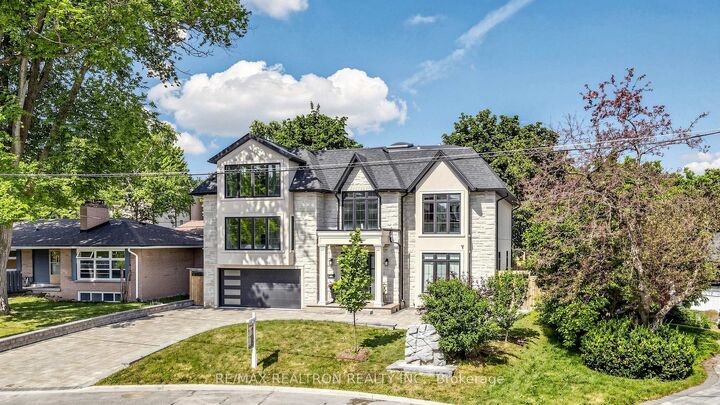
Wow!This Specticular Top-Tier Luxuray Newly Custom-Built Mansion Located in Prestigious In Multi-Million Bayview Village Estates Nestled On 65 Ft. Primium Lot with EW Exposure**Approximate 5,500 Sq. Ft. Living Space Including Finished Walk Up Basement**Gorgeous Main Entrance Foyer With Splendid Soaring Ceiling & Grand Crystal Chandelier**Elegant Living With Coffered Ceiling With Bay Window OverLooking Front Garden**Gorgeous Dining Room With Coffered Ceiling Overlooking Sideyard Gardens**Chef Inspired Gourmet Kitchen With High End B/I Appliances Including SUB-ZERO Fridge, WOLF Gas Stove, BOSCH Dishwasher, SHARP Microwaver, Quartz Countertop & Quartz Backsplash & Extra-Large Centre Island Breakfast Bar W/O Oversize Deck**Brand New Hardwood Floor On Main** 3 Spacious & Brigt Master Ensuites & 2 Semi-Ensuites W/4 Pc Baths**Countless Pot Lights Thru-Out**Finished Walk-Up Basement Retreat With Laminate Floor Including Recreation Room With Stone Gas Fireplace, Home Theatre With Wet Bar, Nanny Suite With 4 Pc Bath**2 Garages With Door Openers & Remotes**Pavements Of Double Private Driverway Interlock**Deck and Patio**Professional Landscaped With Gardens**High Efficency Furnace With Humidifier, Central Air Conditioning, Central Vaccum & Equipment, Surround Sound Speakers Through-Out, Alarm Security System, Panels With Circuit Breaker, HVAC System, Water Softener, Hot Water Tank(Rental)**Zoned For Highly-Ranked Bayview Middle & Earl Haig Secondary Schools**Walk to Bayview Village Mall**Close To North York General Hospital**Only Minutes To 401 & DVP Highways And Sheppard Subway Station**Walking Distance To Parks, Ravines, Shops,Transit, Library, Coffee, Church, Restaurants & All Amenities And Much More**True Master Piece & Showcase, Rare Gem In Bayview Village Estates**FENG SHUI Certified By Master Paul Ng, 3 Wealth Centres Plus Good Energy For Heath, Studies And Relationships**Never Be Missed & Must See**Check Virtual Tour In Details.

MLS®:
C13709022
Taxes
$21,258(2025)
Type
Single-Family Home
Style
2-Storey
County
Toronto
Community
Bayview Village

Listed By

Re/Max Realtron Realty Inc.
Source
PropTX - IDX
Last checked Aug 28 2026 at 6:08 PM EDT
Bathroom Details
Interior Features
  • Built-In Oven
  • Water Heater
  • Auto Garage Door Remote
  • Carpet Free
  • Water Meter
  • Countertop Range
Property Features
  • Foundation: Concrete
Heating and Cooling
  • Forced Air
  • Central Air
Basement Information
  • Finished
  • Walk-Up
Pool Information
  • None
Exterior Features
  • Stone
  • Stucco (Plaster)
  • Roof: Shingles
Utility Information
  • Sewer: Sewer
  • Fuel: Gas
  • Energy: Energy Certificate: No
Garage
  • Built-In
Parking
  • Private Double
Stories
  • 2
Powered by Walk Score®
Disclaimer: Copyright 2026 Toronto IDX. All rights reserved. This information is deemed reliable, but not guaranteed. The information being provided is for consumers’ personal, non-commercial use and may not be used for any purpose other than to identify prospective properties consumers may be interested in purchasing. Data last updated 8/28/26 11:08

