1 Grovenest Drive Toronto, ON M1E 4J2
Listing Courtesy of: PropTX - IDX / Listed By: Real One Realty Inc.

  1 Grovenest Drive Toronto, ON M1E 4J2

Active
$989,000 (CAD)
5
BED
3
BATH
1100-1500
SQFT

Description

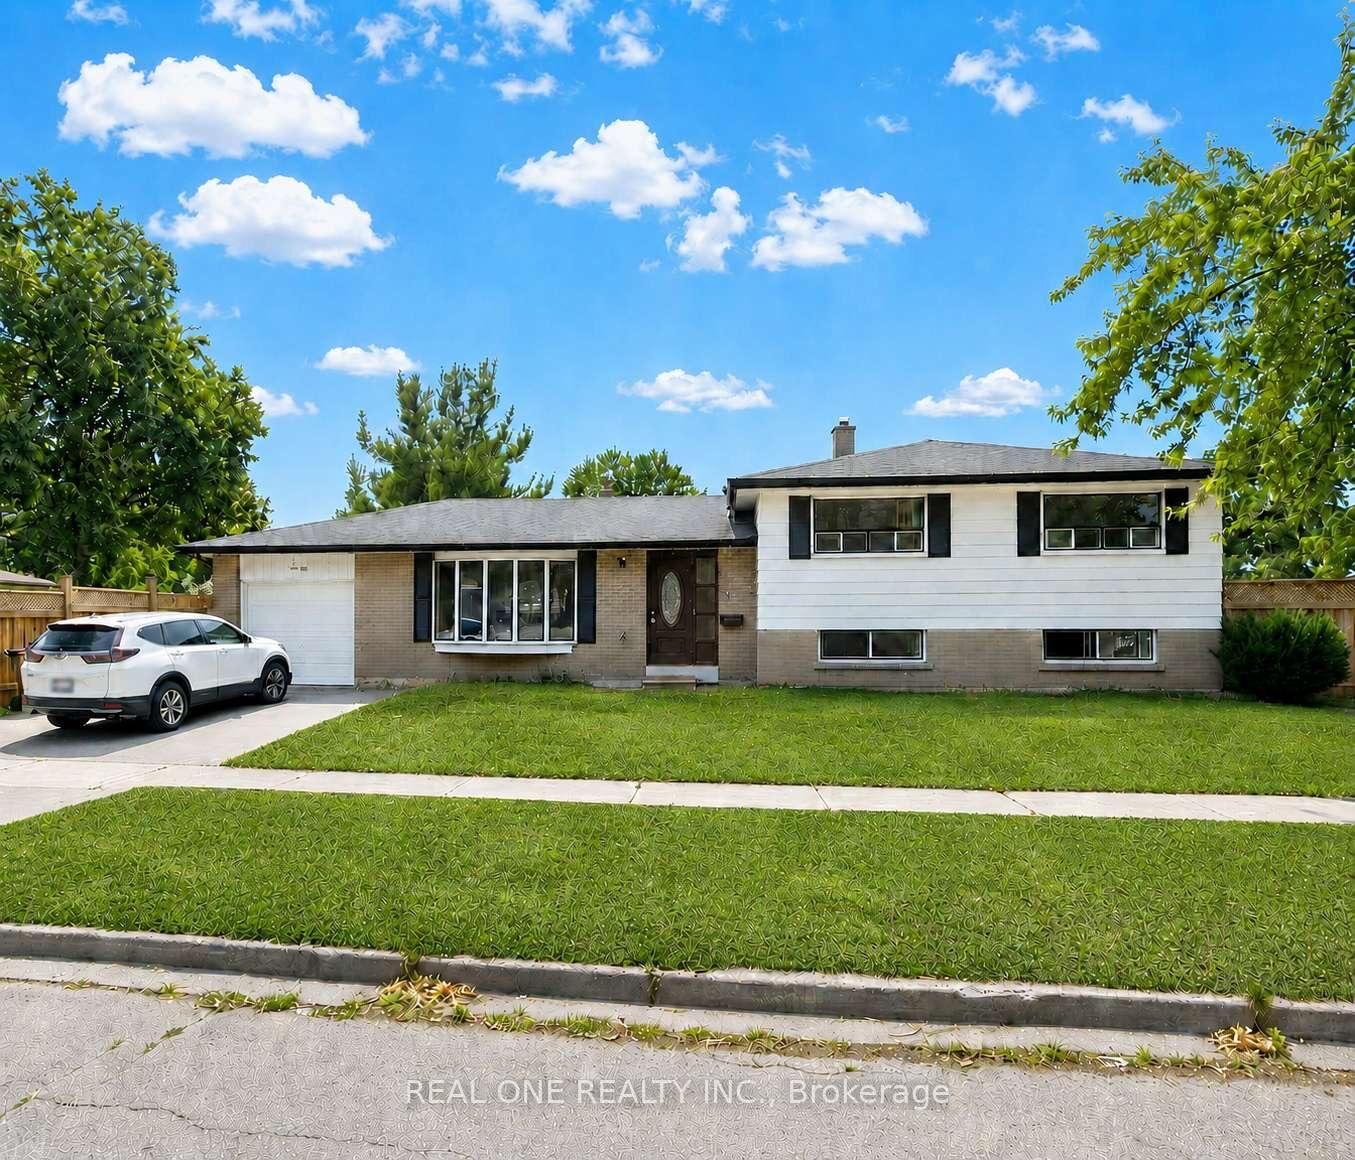
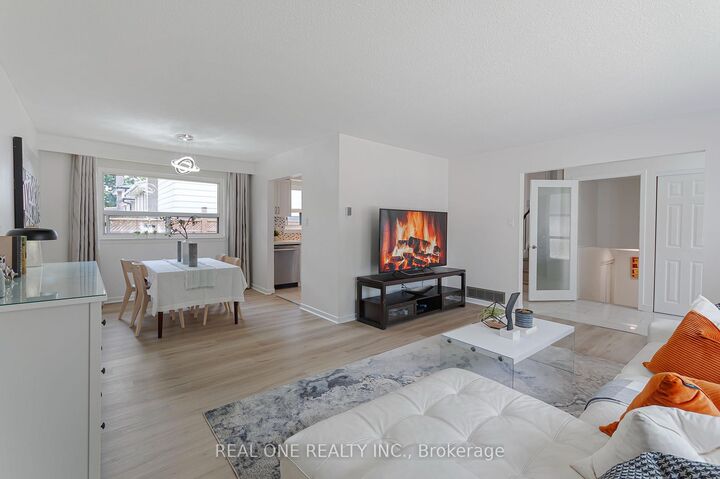
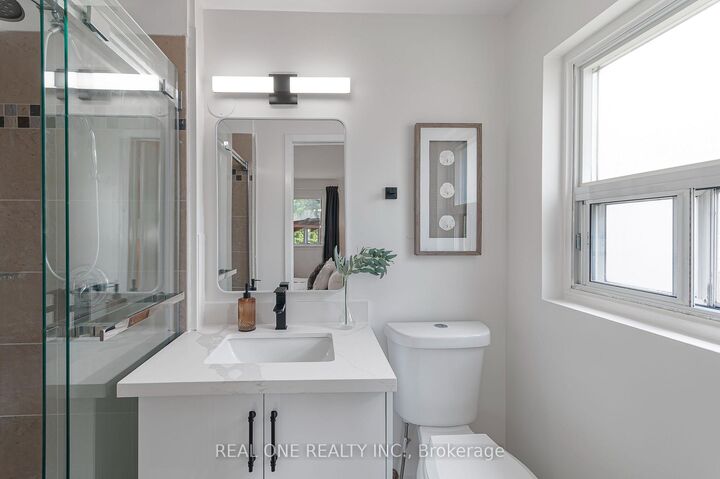
Beautiful, upgraded bungalow in the highly sought-after Seven Oaks community. * Warm and modern family home, well-maintained and comfortable* Excellent corner-lot exposure with large windows throughout, bringing in abundant natural light - even the basement feels bright and welcoming* Spacious and flexible family-friendly layout with a comfortable flow, perfect for everyday living, growing children, working from home, and entertaining guests* Huge private backyard surrounded by greenery, perfect for kids, gatherings, and summer BBQs* Located at 1 Grovenest Dr - a memorable No. 1 address that makes this home truly stand out. This home offers 3+2 bedrooms and 3 updated bathrooms, including a well-appointed ensuite. this is a true move-in-ready home with pride of ownership throughout. Located in a quiet neighbourhood close schools, parks, shopping, and a 5-minute drive to the 401 and the Scarborough Town Centre. Roof shingle repalced 2016. Main Floor and Second Floor Fully Renovated (including new kitchen cabinets, countertop/stove area, and range hood): Completed in 2017. Central Air Conditioning and Tankless Water Heater (owned , no rental payments): Installed in 2017. Basement Furnace (owned) and Washing Machine: Replaced in 2024. Fully Finished Basement (including installation of a moisture and radon gas barrier under the flooring): Completed in 2024. New Fencing Around the Entire Property: Installed in 2022. Main/Second Floor Bathrooms Renovated: Completed in 2026.

MLS®:
E13506672
Taxes
$3,944(2026)
Type
Single-Family Home
Style
Sidesplit 3
County
Toronto
Community
Morningside

Listed By

Real One Realty Inc.
Source
PropTX - IDX
Last checked Aug 29 2026 at 9:41 PM EDT
Bathroom Details
Interior Features
  • Carpet Free
  • Water Heater Owned
Property Features
  • Foundation: Poured Concrete
Heating and Cooling
  • Forced Air
  • Central Air
Basement Information
  • Crawl Space
  • Partial Basement
Pool Information
  • None
Exterior Features
  • Brick
  • Vinyl Siding
  • Roof: Asphalt Shingle
Utility Information
  • Sewer: Sewer
  • Fuel: Gas
  • Energy: Energy Certificate: No
Garage
  • Attached
Parking
  • Private

Listing Price History

Date
Event
Price
% Change
$ (+/-)
Jul 16, 2026
Price Changed
$989,000
24%
$190,000
Powered by Walk Score®
Disclaimer: Copyright 2026 Toronto IDX. All rights reserved. This information is deemed reliable, but not guaranteed. The information being provided is for consumers’ personal, non-commercial use and may not be used for any purpose other than to identify prospective properties consumers may be interested in purchasing. Data last updated 8/29/26 14:41

