
Listing Courtesy of:  CREA - C21 Brokers / Listed By: Aydin Oskouei, Century 21 Percy Fulton Ltd. Brokerage; Hamed Fardad, Century 21 Percy Fulton Ltd. Brokerage
 CREA - C21 Brokers / Listed By: Aydin Oskouei, Century 21 Percy Fulton Ltd. Brokerage; Hamed Fardad, Century 21 Percy Fulton Ltd. Brokerage
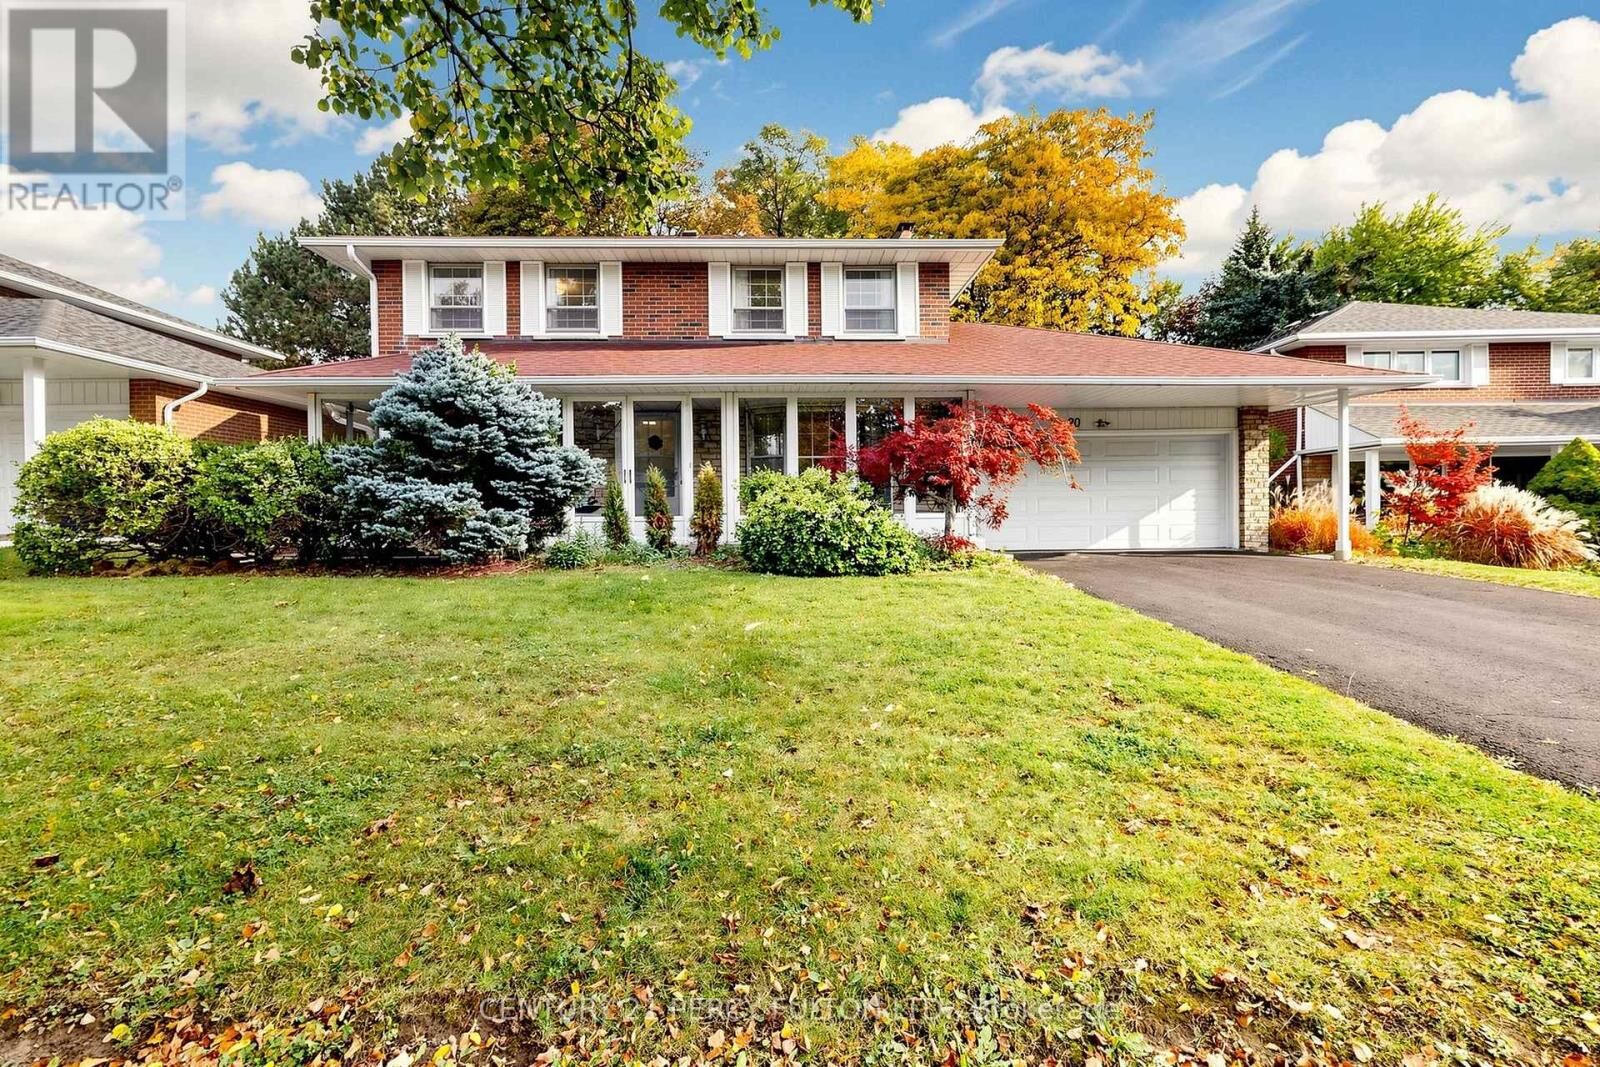
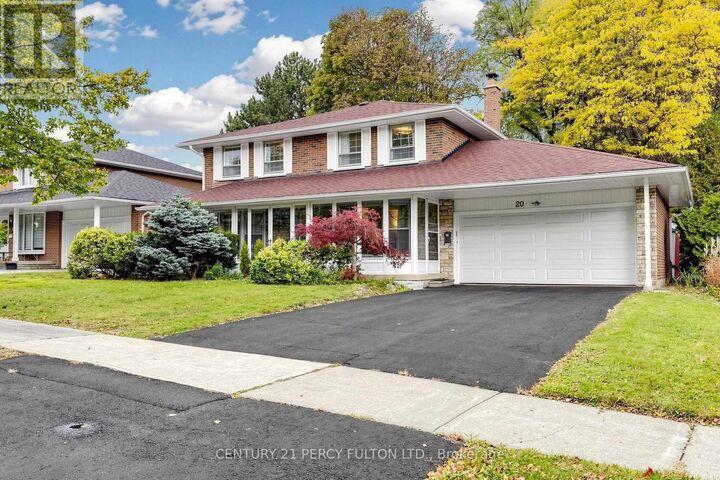
 20 Zircon Court Toronto (Hillcrest Village), ON M2H 2A1
Active (1 Days)
$1,499,000 (CAD)
MLS®:
C14084894
C14084894
Taxes
$7,711(2025)
$7,711(2025)
Type
Single-Family Home
Single-Family Home
County
Toronto
Toronto
Listed By
Aydin Oskouei, Century 21 Percy Fulton Ltd. Brokerage
Hamed Fardad, Century 21 Percy Fulton Ltd. Brokerage
Hamed Fardad, Century 21 Percy Fulton Ltd. Brokerage
Source
CREA - C21 Brokers
Last checked Oct 16 2026 at 9:00 AM EDT
CREA - C21 Brokers
Last checked Oct 16 2026 at 9:00 AM EDT
Bathroom Details
- Full Bathrooms: 2
- Partial Bathroom: 1
Interior Features
- Dishwasher
- Central Vacuum
- Garage Door Opener
- Refrigerator
- Stove
- Washer
- Dryer
- Window Coverings
- Garage Door Opener Remote(s)
- Alarm System
Lot Information
- Ravine
- Backs on Greenbelt
- Conservation/Green Belt
- Carpet Free
Property Features
- Foundation: Concrete
Heating and Cooling
- Baseboard Heaters
- Electric
- Central Air Conditioning
Basement Information
- Finished
- N/a
Exterior Features
- Brick
Utility Information
- Sewer: Sanitary Sewer
Parking
- Total: 6
- Garage
- Attached Garage
Stories
- 2
Disclaimer: The trademarks REALTOR®, REALTORS®, and the REALTOR® logo are controlled
by The Canadian Real Estate Association (CREA) and identify real estate professionals who are members of CREA. Listing Data Last Updated: 10/16/26 02:00
 The trademarks REALTOR®, REALTORS®, and the REALTOR® logo are controlled
by The Canadian Real Estate Association (CREA) and identify real estate professionals who are members of CREA. Listing Data Last Updated: 10/16/26 02:00


Description