
Listing Courtesy of: WINDSOR-ESSEX COUNTY / Listed By: Century 21 Teams & Associates Ltd.
6239 Holden Road Tecumseh, ON N0R 1L0
Active (358 Days)
$1,949,000 (CAD)
Description
MLS®:
25022421
25022421
Taxes
$4,526(2024)
$4,526(2024)
Lot Size
4.13 acres
4.13 acres
Type
Single-Family Home
Single-Family Home
Year Built
1865
1865
Style
1 1/2 Storey, 2 Storey
1 1/2 Storey, 2 Storey
County
Essex County
Essex County
Listed By
Alex Mereby, Century 21 Teams & Associates Ltd.
Source
WINDSOR-ESSEX COUNTY
Last checked Aug 28 2026 at 4:34 PM EDT
WINDSOR-ESSEX COUNTY
Last checked Aug 28 2026 at 4:34 PM EDT
Bathroom Details
- Full Bathrooms: 2
Interior Features
- Appliances : Washer
- Appliances : Refrigerator
- Appliances : Dishwasher
- Inclusions : Stove
- Inclusions : Washer
- Inclusions : Dryer
- Appliances : Oven Built-In
- Misc Features : Alarm System
- Appliances : Stove
- Inclusions : Dishwasher
- Appliances : Dryer
- Inclusions : Refrigerator
- Appliances : Garburator
- Inclusions : Oven Built-In
- Inclusions : Garburator
Subdivision
- 5 - Tecumseh
Lot Information
- Landscaped
- Sundeck
- Treed Lot
- Other
- See Remarks
- Shopping Nearby
- Patio(s)
Property Features
- Fireplace: Insert Gas
- Foundation: Block
Heating and Cooling
- Central Air Conditioning
- Forced Air
- Furnace
Basement Information
- Full
Flooring
- Ceramic or Porcelain
- Hardwood or Engineered Hrwd
Exterior Features
- Aluminum/Vinyl
- Roof: Asphalt Shingle
Utility Information
- Utilities: Connected
- Sewer: Septic System Connected
- Fuel: Natural Gas
Garage
- Detached Garage
- Automatic Garage Door Opener
- 2.5 Garage
Stories
- 2
Disclaimer: Copyright 2026 Windsor-Essex County Association of Realtors. All rights reserved. This information is deemed reliable, but not guaranteed. The information being provided is for consumers’ personal, non-commercial use and may not be used for any purpose other than to identify prospective properties consumers may be interested in purchasing. Data last updated 8/28/26 09:34


complete with a wood-burning pizza oven, bar, games room, and advanced exhaust system-ideal for lively gatherings or cigar nights. Step
inside to find a welcoming main floor with a cozy living room and fireplace, updated bath, bright kitchen, and dining area. A serene family
room opens to a patio where sunsets paint the sky. Upstairs, three spacious bedrooms include a primary suite with walk-in closet, alongside a
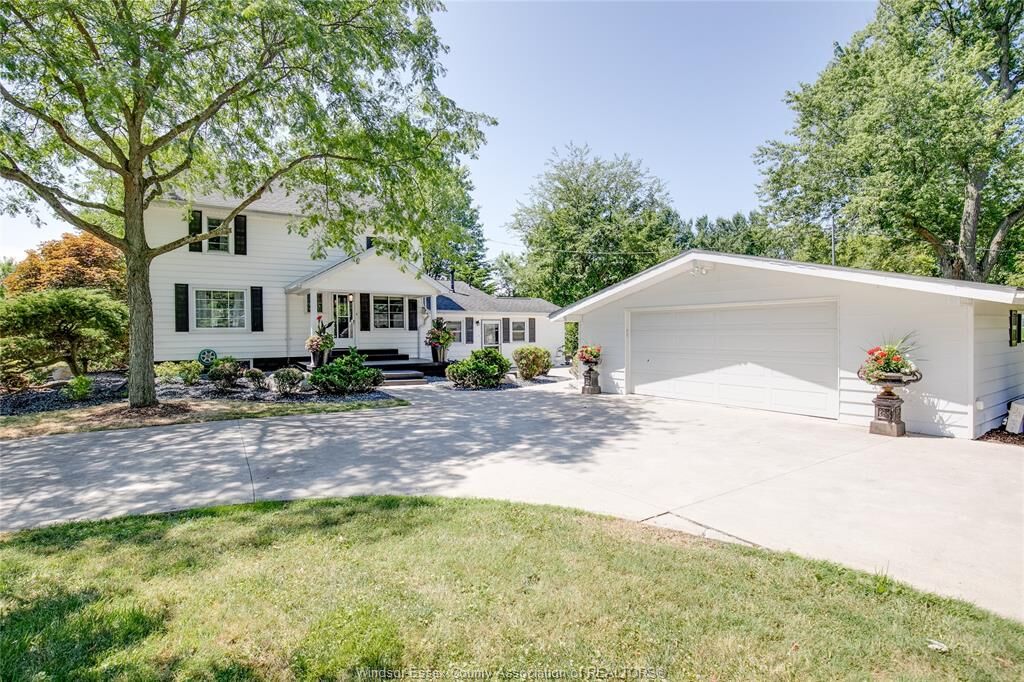
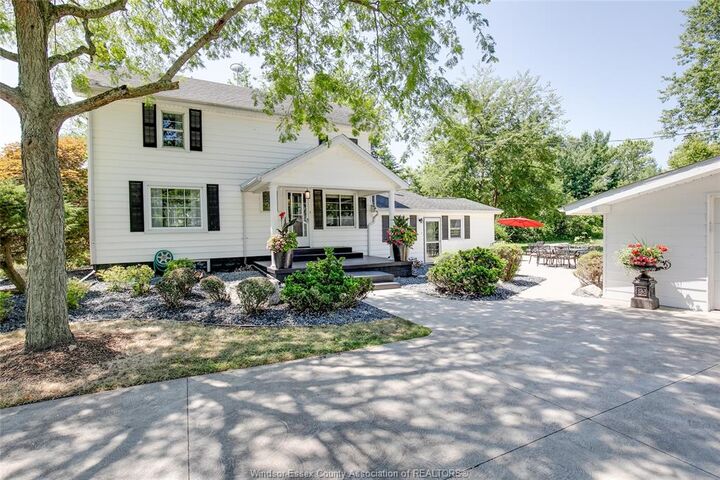
full bath. Outdoors, mature trees, a ravine, pond, and waterfall create a private retreat. Additional features include a luxurious mosaic-tiled glass
shower, attached workshop with storage, insulated 2.5-car garage, and finished circular driveway. Just minutes from the city, this property
offers a one-of-a-kind lifestyle where history, nature, and elegance meet.