
Listing Courtesy of: WINDSOR-ESSEX COUNTY / Listed By: Royal Lepage Binder Real Estate
5240 Rafael Tecumseh, ON N0R 1K0
Active (114 Days)
$1,049,900 (CAD)
Description
MLS®:
26010302
26010302
Type
Single-Family Home
Single-Family Home
Style
2 Storey
2 Storey
County
Essex County
Essex County
Listed By
Jazz Chappus, Royal Lepage Binder Real Estate
Source
WINDSOR-ESSEX COUNTY
Last checked Aug 28 2026 at 12:32 PM EDT
WINDSOR-ESSEX COUNTY
Last checked Aug 28 2026 at 12:32 PM EDT
Bathroom Details
- Full Bathrooms: 4
Interior Features
- Misc Features : Walk-In Closet
- Appliances :
- Misc Features : Grade Entrance
- Misc Features : Walk-In Pantry
- Misc Features : Pantry
Subdivision
- 5 - Tecumseh
Lot Information
- Shopping Nearby
Property Features
- Fireplace: Insert Electric
- Foundation: Concrete
Heating and Cooling
- Central Air Conditioning
- Furnace
- Heat Recovery Ventilation (Hrv)
Basement Information
- Full Unfinished
Flooring
- Ceramic or Porcelain
- Hardwood or Engineered Hrwd
Exterior Features
- Hardboard
- Brick
Utility Information
- Utilities: Connected
- Sewer: Sanitary Connected
- Fuel: Natural Gas
Garage
- Double Garage
- Attached Garage
- Inside Entry
Stories
- 2
Living Area
- 2,700 sqft
Disclaimer: Copyright 2026 Windsor-Essex County Association of Realtors. All rights reserved. This information is deemed reliable, but not guaranteed. The information being provided is for consumers’ personal, non-commercial use and may not be used for any purpose other than to identify prospective properties consumers may be interested in purchasing. Data last updated 8/28/26 05:32


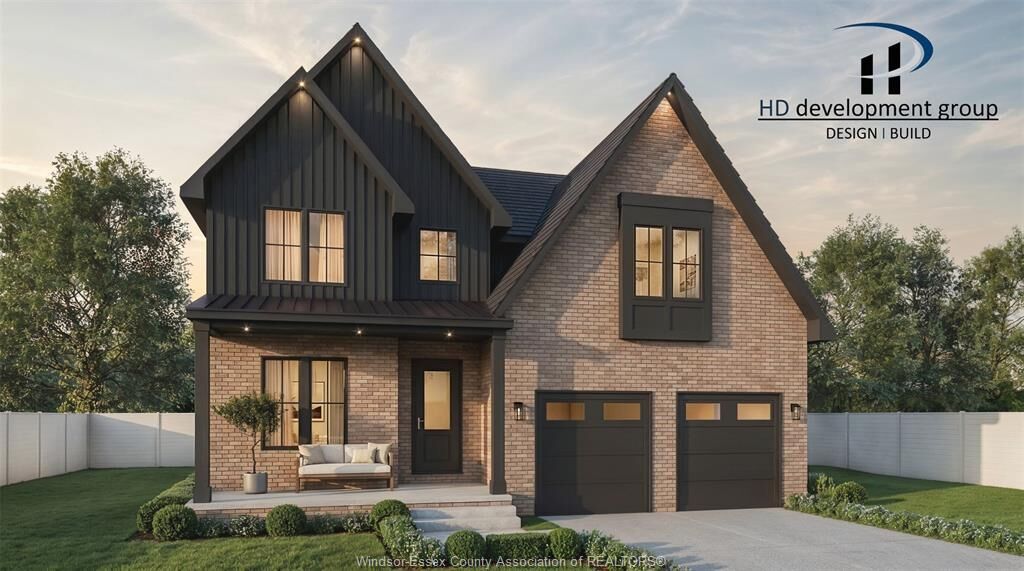
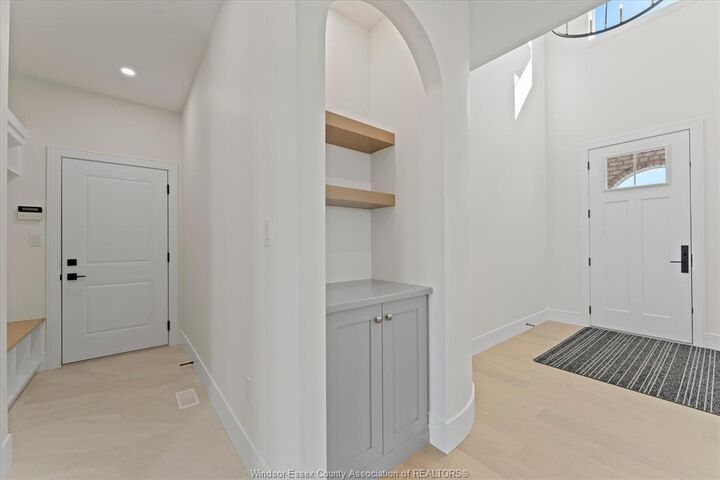
The main level showcases a distinctive and upscale design, highlighted by oversized windows, 8-foot interior doors, wide plank engineered hardwood flooring, and a beautifully finished full bathroom with striking accent tile and designer fixtures. The chef-inspired kitchen is both functional and visually stunning, featuring ceiling-height cabinetry, a waterfall island, and a thoughtfully designed coffee bar, seamlessly connected to a spacious walk-in pantry. Sliding doors off the rear living area open to a generous space ideal for a future covered patio, extending the living space outdoors. Upstairs offers 4 generously sized bedrooms, each with their own walk-in closet, along with 3 full bathrooms to comfortably accommodate growing families. The primary suite is a true retreat, featuring a tray ceiling, a large walk-in closet with premium wood shelving, and a spa-inspired ensuite with a double vanity, soaker tub, and custom tiled shower. A second-floor laundry room with added soundproofing enhances everyday convenience. Ideally located just minutes from shopping, parks, schools, and major amenities, this is a rare opportunity to build a truly premium home in one of Windsor-Essex’s most desirable and fast-growing communities. Images are from a previously built model and are for illustrative purposes only.