
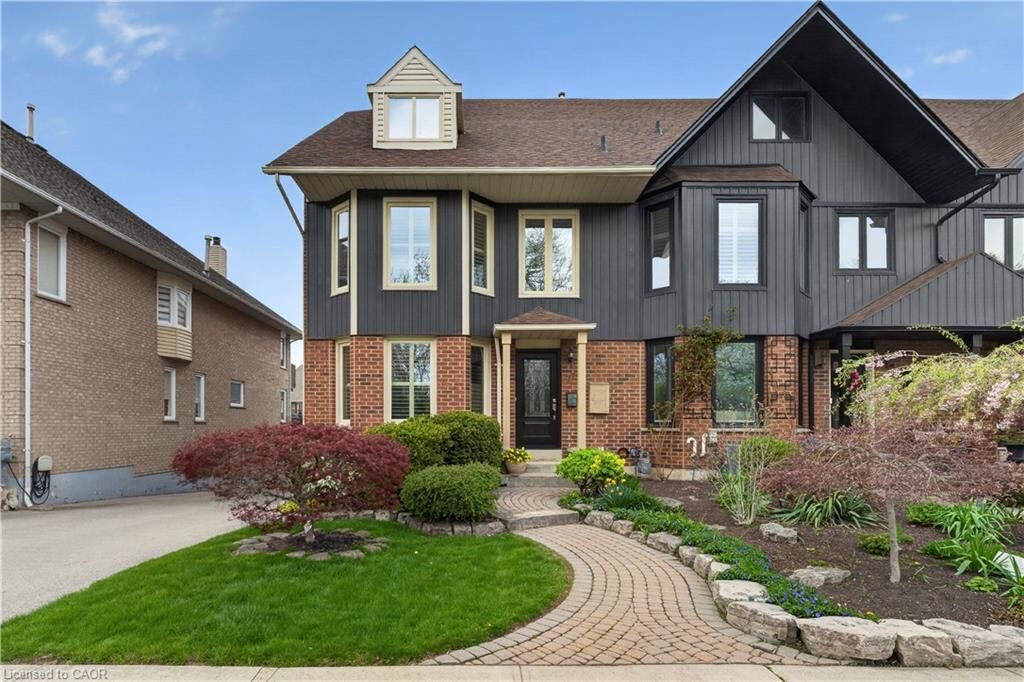
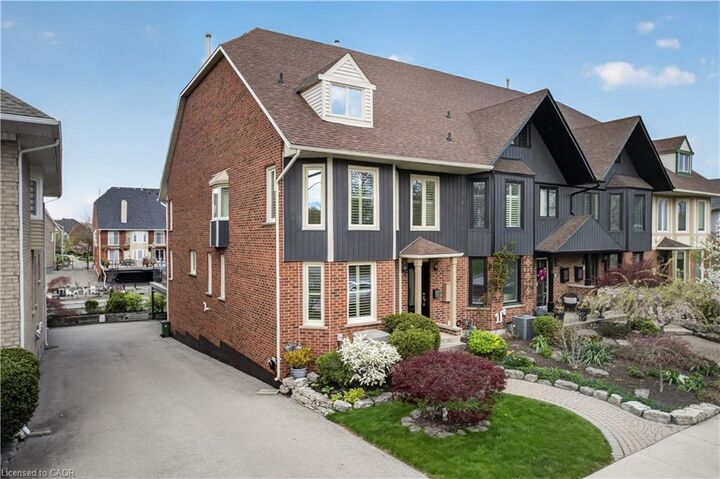
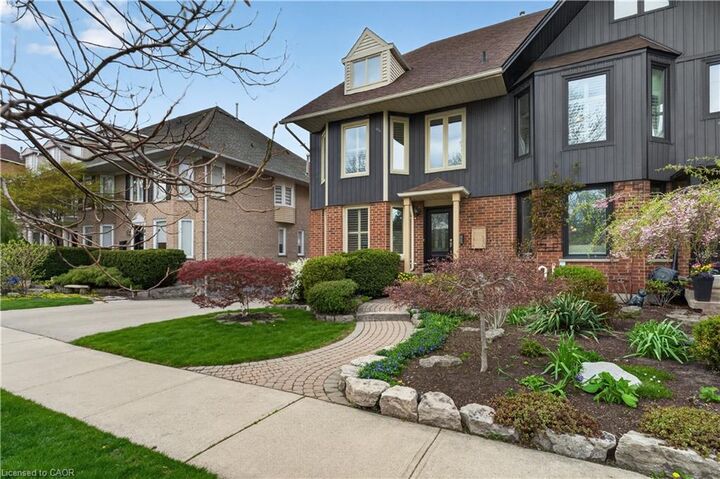
Listing Courtesy of: ITSO / Listed By: Royal Lepage State Realty Inc.
77 Sunvale Place Stoney Creek, ON L8E 4Z6
Active (109 Days)
$1,275,000 (CAD)

Description
MLS®:
40827358
40827358
Taxes
$8,198
$8,198
Type
Townhouse
Townhouse
Year Built
1992
1992
Style
Two Story
Two Story
Views
Lake, Water, Marina
Lake, Water, Marina
County
Hamilton
Hamilton
Listed By
Vince Cappella, Royal Lepage State Realty Inc.
Source
ITSO
Last checked Aug 28 2026 at 10:15 PM EDT
ITSO
Last checked Aug 28 2026 at 10:15 PM EDT
Bathroom Details
- Full Bathrooms: 3
- Half Bathroom: 1
Interior Features
- Central Vacuum
- Auto Garage Door Remote(s)
- Dishwasher
- Dryer
- Refrigerator
- Stove
- Washer
- Windows: Window Coverings
- Laundry: Main Level
Lot Information
- Urban
- Highway Access
Property Features
- Fireplace: Gas
- Fireplace: 2
- Foundation: Poured Concrete
Heating and Cooling
- Forced Air
- Central Air
Basement Information
- Full
- Finished
Exterior Features
- Roof: Asphalt Shing
Utility Information
- Sewer: Sewer (Municipal)
Garage
- Attached Garage
Parking
- Attached Garage
- Garage Door Opener
- Total: 2
Living Area
- 2,466 sqft
Disclaimer: Listing content protected by copyright and licensed by Information Technology Systems Ontario: Data last updated: 8/28/26 15:15


The second bedroom also features its own walk-in closet and private ensuite, offering comfort and privacy for guests or family.
The fully finished basement includes an additional full bathroom and direct access to the double garage. Step outside to your exposed aggregate patio deck with steel stairs leading directly to the dock.
More than just a home, this is a lifestyle - your own permanent vacation destination on the waterfront.