1260 Highway 8 Stoney Creek, ON L8E 5Y3
Listing Courtesy of: ITSO / Listed By: Re/Max Escarpment Realty Inc.

  1260 Highway 8 Stoney Creek, ON L8E 5Y3

Active (63 Days)
$1,199,900 (CAD)
4
BED
3
BATH
2,823
SQFT

Description

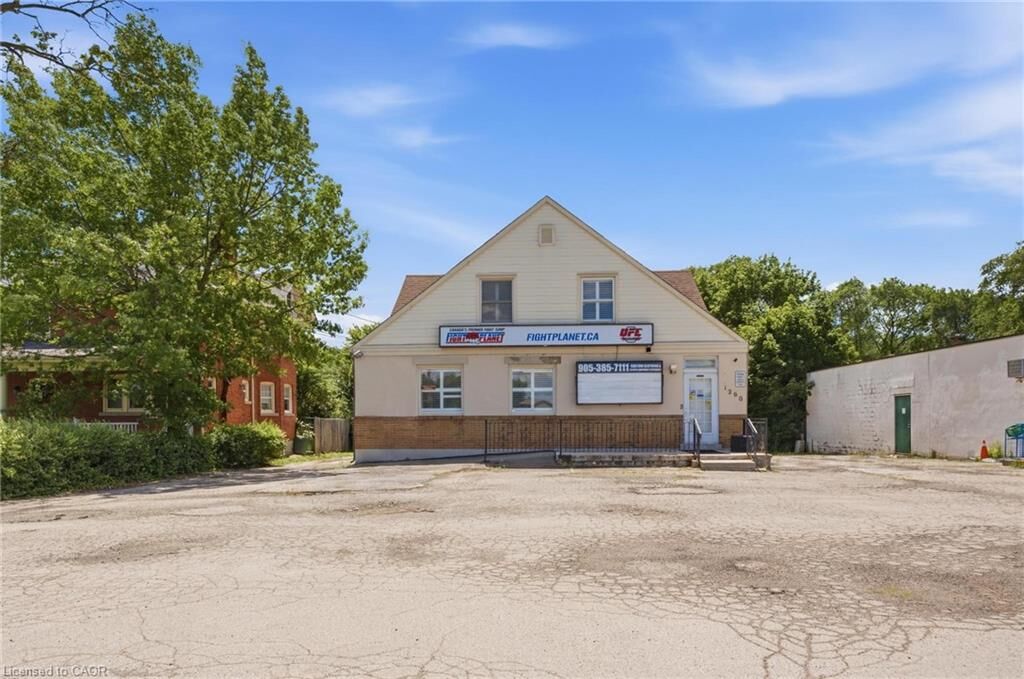
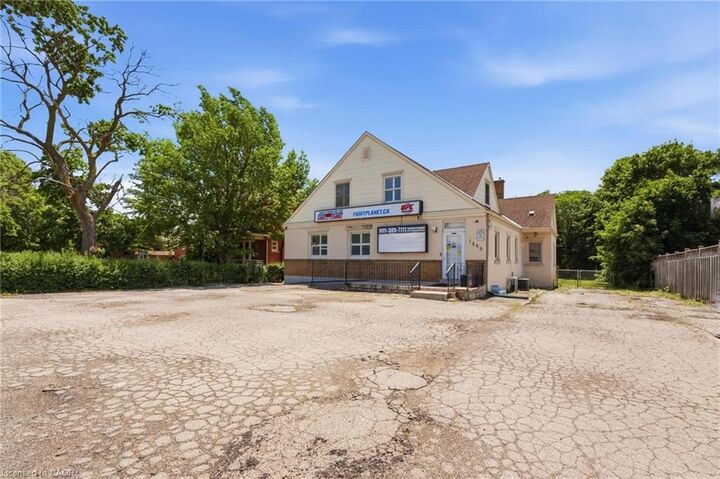
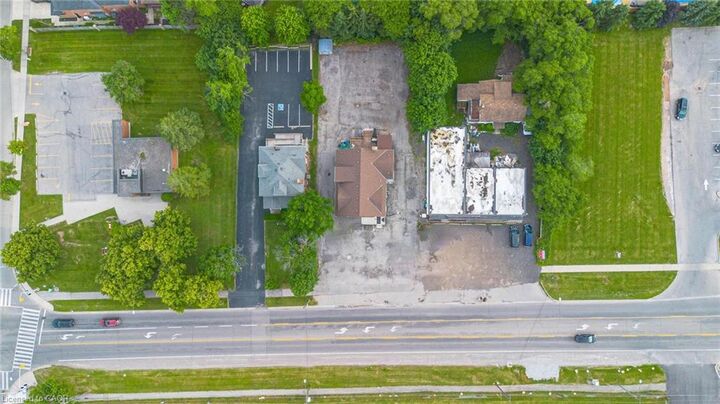
Unique live/work-style opportunity in desirable Winona! Set on a generous 79.99 ft x 201.47 ft lot along Highway 8, this spacious mixed-use property with plenty of parking offers a rare combination of residential living space, commercial storefront potential, additional finished areas, and future upside for buyers looking for more than a traditional home. The property is currently being used as a combination residential/commercial property, with a storefront/business area, an owner-occupied residential living area, and additional vacant finished spaces with kitchen/bathroom configurations. The current business is moving, and the property is to be sold with vacant possession, giving the next owner flexibility to occupy, renovate, lease, or reimagine the property. This could be an excellent fit for a small business owner looking to live and work from the same property, a buyer needing space for extended family or private work areas, or an investor looking to add value by maximizing the property’s potential through additional rental income, reconfiguration, or future unit creation, subject to buyer due diligence and all required approvals. The C2 zoning may allow for a variety of commercial uses in conjunction with residential use, making this an especially unique opportunity in the growing Winona corridor. Conveniently located with access to Highway 8, Fifty Road, Barton Street, the QEW, local shops, services, schools, and surrounding residential communities. A rare property with space, exposure, flexibility, and live/work potential. RSA

MLS®:
40836825
Taxes
$7,682
Type
Single-Family Home
County
Hamilton

Listed By

Tiffany Funke, Re/Max Escarpment Realty Inc.
Source
ITSO
Last checked Aug 28 2026 at 6:32 PM EDT
Bathroom Details
  • Full Bathrooms: 2
  • Half Bathroom: 1
Interior Features
  • Central Vacuum
  • Separate Hydro Meters
  • Dryer
  • Range Hood
  • Refrigerator
  • Stove
  • Washer
  • Ceiling Fan(s)
  • Laundry: In Basement
Lot Information
  • Park
  • Schools
  • Urban
  • Highway Access
  • Shopping Nearby
  • Place of Worship
  • Playground Nearby
  • Public Transit
  • Ample Parking
  • High Traffic Area
Property Features
  • Fireplace: Other
  • Fireplace: Gas
  • Fireplace: 2
  • Foundation: Block
Heating and Cooling
  • Forced Air
  • Natural Gas
  • Central Air
Basement Information
  • Full
  • Partially Finished
Exterior Features
  • Roof: Asphalt Shing
Utility Information
  • Sewer: Sewer (Municipal)
Parking
  • Total: 12
Stories
  • 1
Living Area
  • 2,823 sqft
Powered by Walk Score®
Disclaimer: Listing content protected by copyright and licensed by Information Technology Systems Ontario: Data last updated: 8/28/26 11:32

