
Listing Courtesy of: ITSO / Listed By: Royal Lepage Nrc Realty Inc.
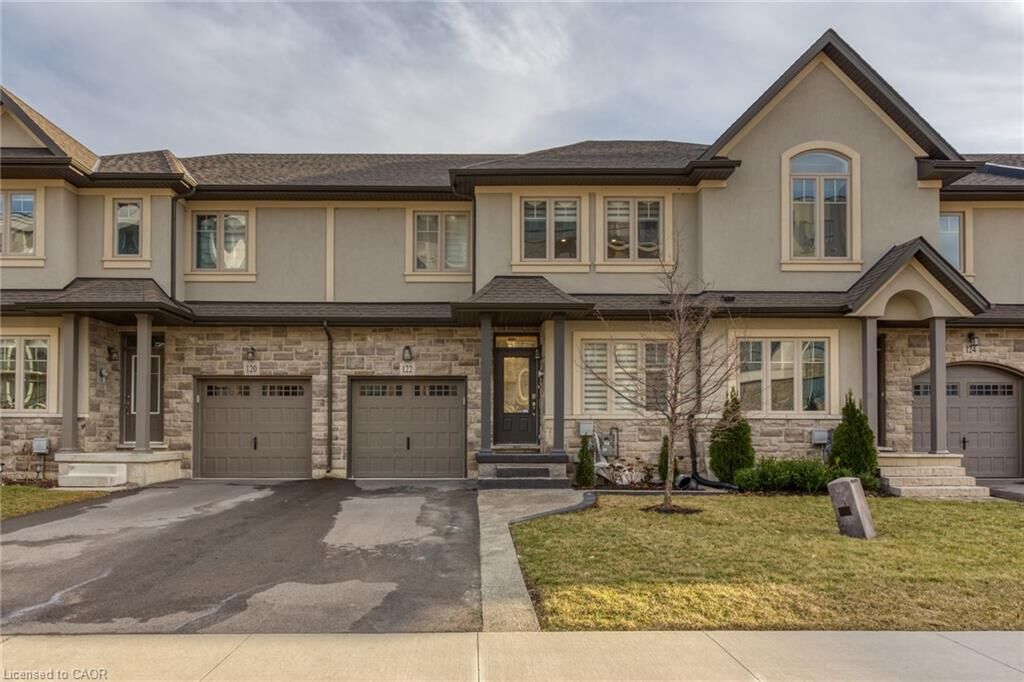
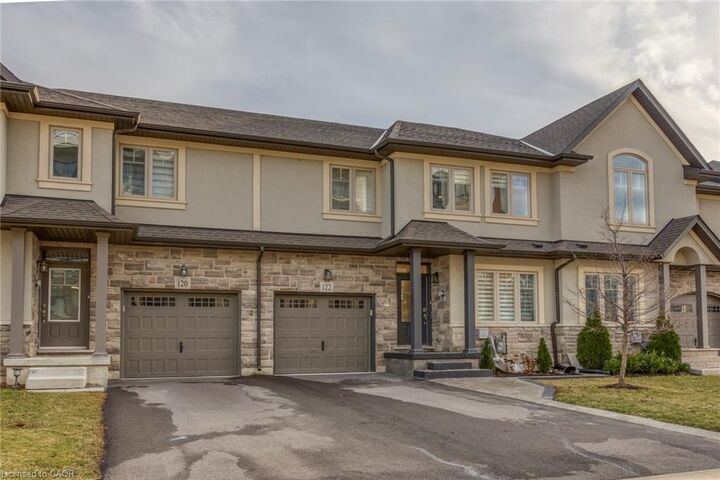
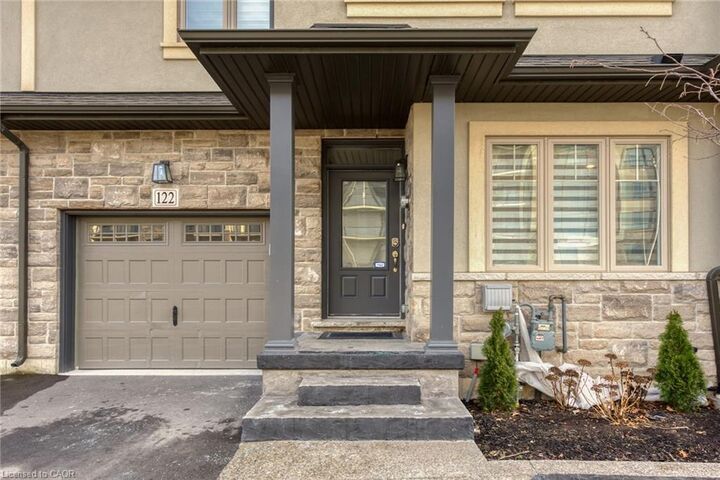
122 Shoreview Place Stoney Creek, ON L8E 0J4
Active (238 Days)
$1,100,000 (CAD)

Description
MLS®:
40795475
40795475
Taxes
$5,702
$5,702
Type
Townhouse
Townhouse
Year Built
2017
2017
Views
Lake
Lake
County
Hamilton
Hamilton
Listed By
Dhiren Gosai, Royal Lepage Nrc Realty Inc.
Source
ITSO
Last checked Aug 28 2026 at 7:43 PM EDT
ITSO
Last checked Aug 28 2026 at 7:43 PM EDT
Bathroom Details
- Full Bathrooms: 2
- Half Bathroom: 1
Interior Features
- Garborator
- Auto Garage Door Remote(s)
- Water Heater
- Laundry: Upper Level
- Range Hood
- Refrigerator
- Washer
- Windows: Window Coverings
- Built-In Microwave
- Laundry: Laundry Room
Lot Information
- Urban
- School Bus Route
- Beach
- Regional Mall
Property Features
- Fireplace: Electric
Heating and Cooling
- Forced Air
- Central Air
Basement Information
- Full
- Unfinished
- Development Potential
- Sump Pump
Exterior Features
- Roof: Asphalt Shing
Utility Information
- Sewer: Sewer (Municipal)
School Information
- Elementary School: Eastdale Elementary
- High School: Orchard Park Secondary
Garage
- Attached Garage
Parking
- Attached Garage
- Garage Door Opener
- Total: 3
Stories
- 2
Living Area
- 2,063 sqft
Disclaimer: Listing content protected by copyright and licensed by Information Technology Systems Ontario: Data last updated: 8/28/26 12:43


Features 9 Foot Ceilings Throughout with Open Concept Main Floor, Private Office
Space & custom designer powder room with upgraded light fixtures and cascade window
shades add to the upscale feel of the home. The custom kitchen is a chef's dream,
with quartz counters, custom backsplash, under valance lighting, pantry, pot
filler, glass Rinser, garburator, huge Island with storage & all stainless-steel
appliances for entertaining indoors. The open concept kitchen area leads to the
fully fenced maintenance free yard complete with concrete floors, outdoor island,
mini fridges, string lights & greenery for privacy. A perfect spot to relax or
enjoy the company of family and friends. Leading via oak stairs with iron pickets
to the 2nd floor you have the convenience of laundry room with custom cabinets and
custom walk in closet. The primary bedroom is spacious with views of the lake, spa
like ensuite bath with separate tub and glass shower and a separate huge custom
made walk in closet. An additional main bath with 2 spacious bedrooms with pot
lights & Cascade window shades complete the upper level. The whole house is carpet
free and the paint used on walls is Scuff-X from Benjamin Moore. Close to HWY and
New GO Station. Parking for 3 cars.