
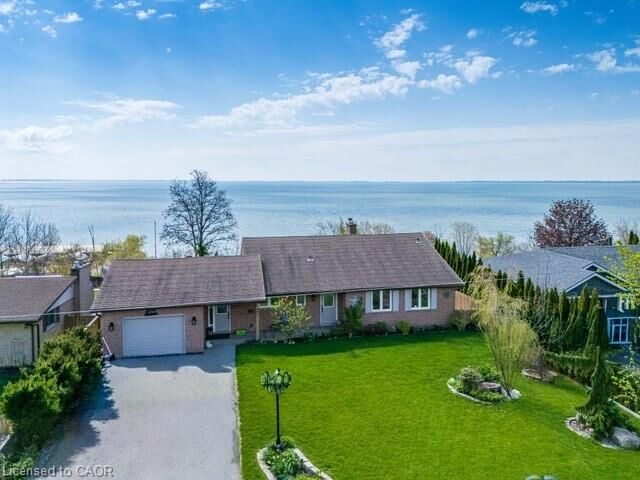
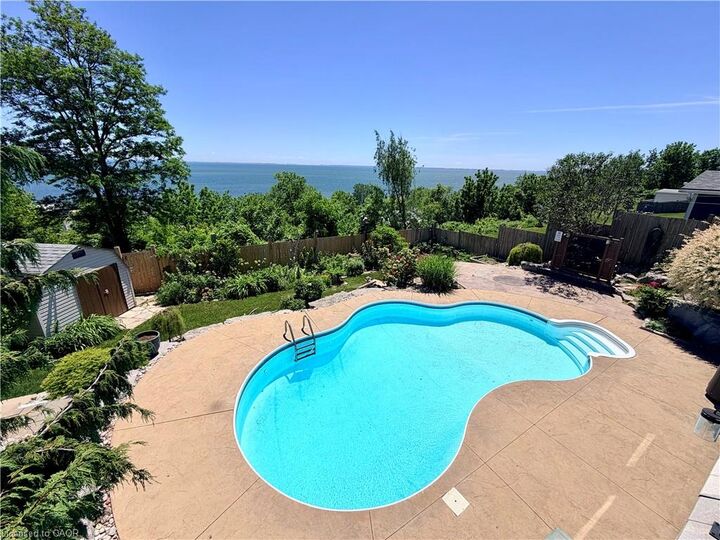
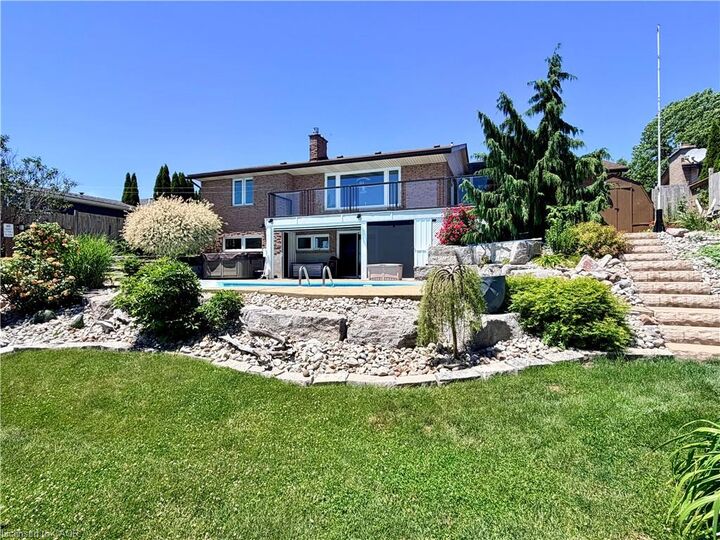
Listing Courtesy of: ITSO / Listed By: Coldwell Banker Momentum Realty
33 Bee Street St. Williams, ON N0E 1P0
Active (142 Days)
$840,000 (CAD)

MLS®:
40813661
40813661
Taxes
$6,153
$6,153
Type
Single-Family Home
Single-Family Home
Year Built
1978
1978
Style
Bungalow
Bungalow
Views
Lake, Panoramic
Lake, Panoramic
County
Norfolk County
Norfolk County
Listed By
Linda Ramage, Coldwell Banker Momentum Realty
Source
ITSO
Last checked Aug 28 2026 at 12:59 PM EDT
ITSO
Last checked Aug 28 2026 at 12:59 PM EDT
Bathroom Details
- Full Bathrooms: 2
- Half Bathroom: 1
Interior Features
- Wet Bar
- Auto Garage Door Remote(s)
- Dishwasher
- Dryer
- Microwave
- Range Hood
- Refrigerator
- Stove
- Washer
- Windows: Window Coverings
- Laundry: Main Level
- High Speed Internet
- Laundry: Inside
Lot Information
- Rectangular
- Urban
- Quiet Area
- Landscaped
- Marina
Property Features
- Fireplace: Gas
- Fireplace: 2
- Foundation: Poured Concrete
Heating and Cooling
- Forced Air
- Natural Gas
- Central Air
Basement Information
- Full
- Partially Finished
- Walk-Out Access
Exterior Features
- Roof: Asphalt Shing
Utility Information
- Sewer: Septic Tank
Garage
- Attached Garage
Parking
- Attached Garage
- Asphalt
- Garage Door Opener
- Total: 7
Stories
- 1
Living Area
- 1,683 sqft
Listing Price History
Date
Event
Price
% Change
$ (+/-)
Jun 25, 2026
Price Changed
$840,000
-3%
-$27,000
Jun 09, 2026
Price Changed
$867,000
-3%
-$30,000
Disclaimer: Listing content protected by copyright and licensed by Information Technology Systems Ontario: Data last updated: 8/28/26 05:59


Description