90 Shaw Valley Drive St. Thomas, ON N5R 0C8
Listing Courtesy of: PropTX - IDX / Listed By: Right At Home Realty

  90 Shaw Valley Drive St. Thomas, ON N5R 0C8

Active
$849,000 (CAD)
4
BED
3
BATH
1500-2000
SQFT

Description

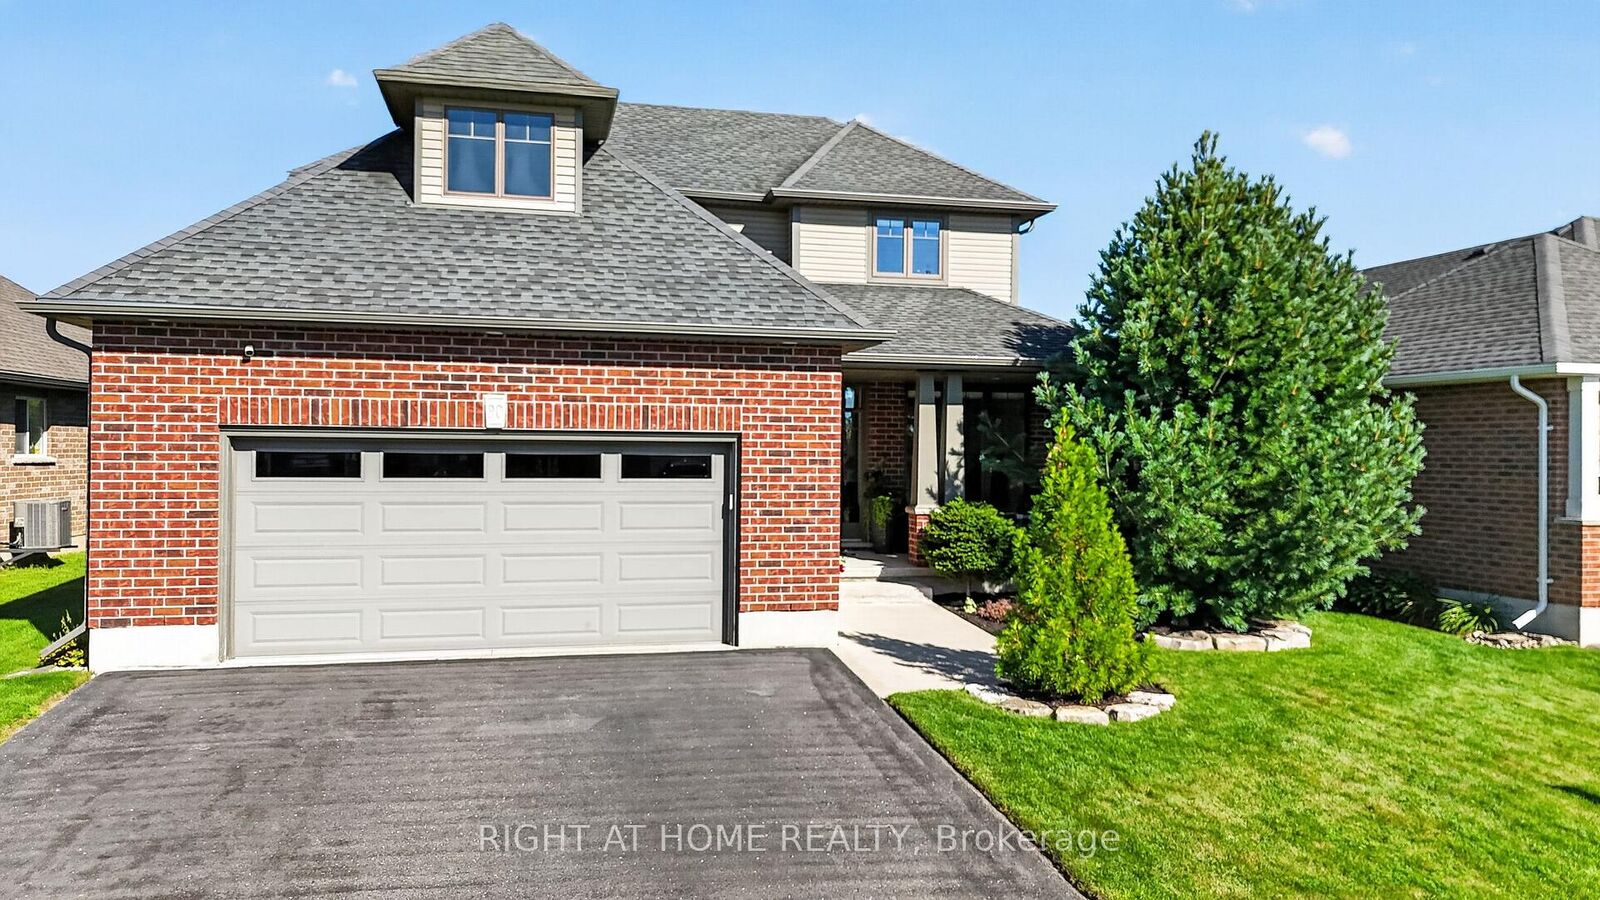
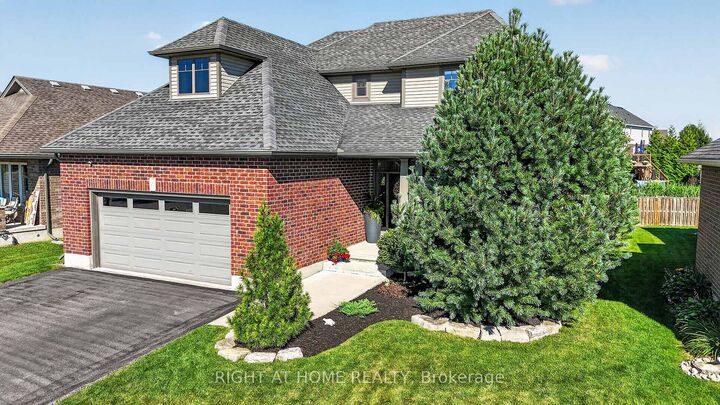
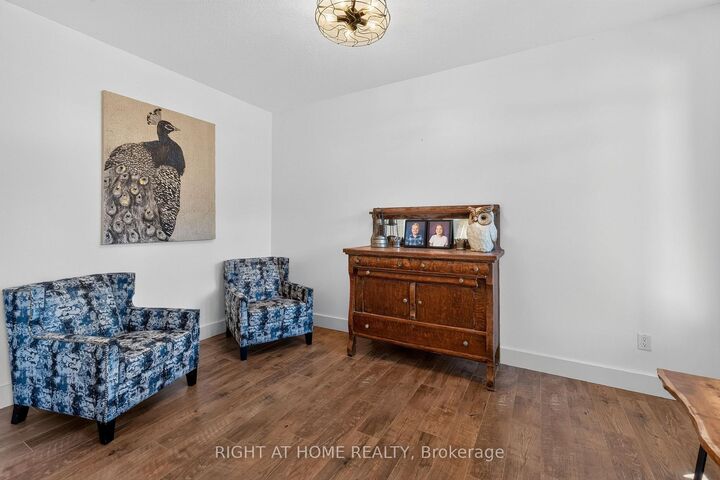
Welcome to 90 Shaw Valley Drive, an impressive four-bedroom, 3-bathroom residence designed for comfortable family living and effortless entertaining. Updated flooring and a fresh, neutral colour palette create a polished, move-in-ready interior, while the finished lower level provides valuable additional living space.A spacious foyer offers a warm welcome with ample room for coats and shoes. Just off the entrance, a versatile den provides an ideal setting for a private home office or quiet sitting room. At the heart of the home is a beautifully appointed kitchen featuring striking granite waterfall countertops, updated cabinet hardware, generous workspace, and breakfast-bar seating. The adjoining dining area overlooks the backyard and includes a dedicated coffee bar-perfect for morning coffee or evening lattes. Bright and inviting, the great room offers plenty of room for hosting guests or relaxing with family. A powder room and convenient main-floor laundry and mudroom complete this level.Upstairs, the spacious primary suite features a walk-in closet and a luxurious five-piece ensuite. Three additional generously sized bedrooms and a second full bathroom provide comfortable accommodations for a growing family.The finished basement delivers an outstanding recreation and entertainment space, ideal for movie nights, games, or gathering with family and friends. Outside, the fully fenced backyard offers a large deck, plenty of green space, and an above-ground pool ready for summer enjoyment.Stylish, spacious, and thoughtfully designed, 90 Shaw Valley Drive is a home your family can enjoy for years to come.

MLS®:
X13688914
Taxes
$5,355(2025)
Type
Single-Family Home
Style
2-Storey
County
Elgin County
Community
St. Thomas

Listed By

Right At Home Realty
Source
PropTX - IDX
Last checked Aug 29 2026 at 7:57 PM EDT
Bathroom Details
Interior Features
  • Sump Pump
  • Water Heater
  • Auto Garage Door Remote
  • Air Exchanger
Property Features
  • Fireplace: Electric
  • Foundation: Poured Concrete
Heating and Cooling
  • Forced Air
  • Central Air
Basement Information
  • Finished
  • Full
Pool Information
  • Above Ground
Exterior Features
  • Brick
  • Vinyl Siding
  • Roof: Asphalt Shingle
Utility Information
  • Sewer: Sewer
  • Fuel: Gas
  • Energy: Energy Certificate: No
Garage
  • Attached
Stories
  • 2
Powered by Walk Score®
Disclaimer: Copyright 2026 Toronto IDX. All rights reserved. This information is deemed reliable, but not guaranteed. The information being provided is for consumers’ personal, non-commercial use and may not be used for any purpose other than to identify prospective properties consumers may be interested in purchasing. Data last updated 8/29/26 12:57

