
Listing Courtesy of: PropTX - IDX / Listed By: Royal Lepage Triland Realty
71 Harrow Lane St. Thomas, ON N5R 0P3
Active
$578,321 (CAD)
OPEN HOUSE TIMES
-
OPENSat, Aug 291:00 pm - 3:00 pm

Description
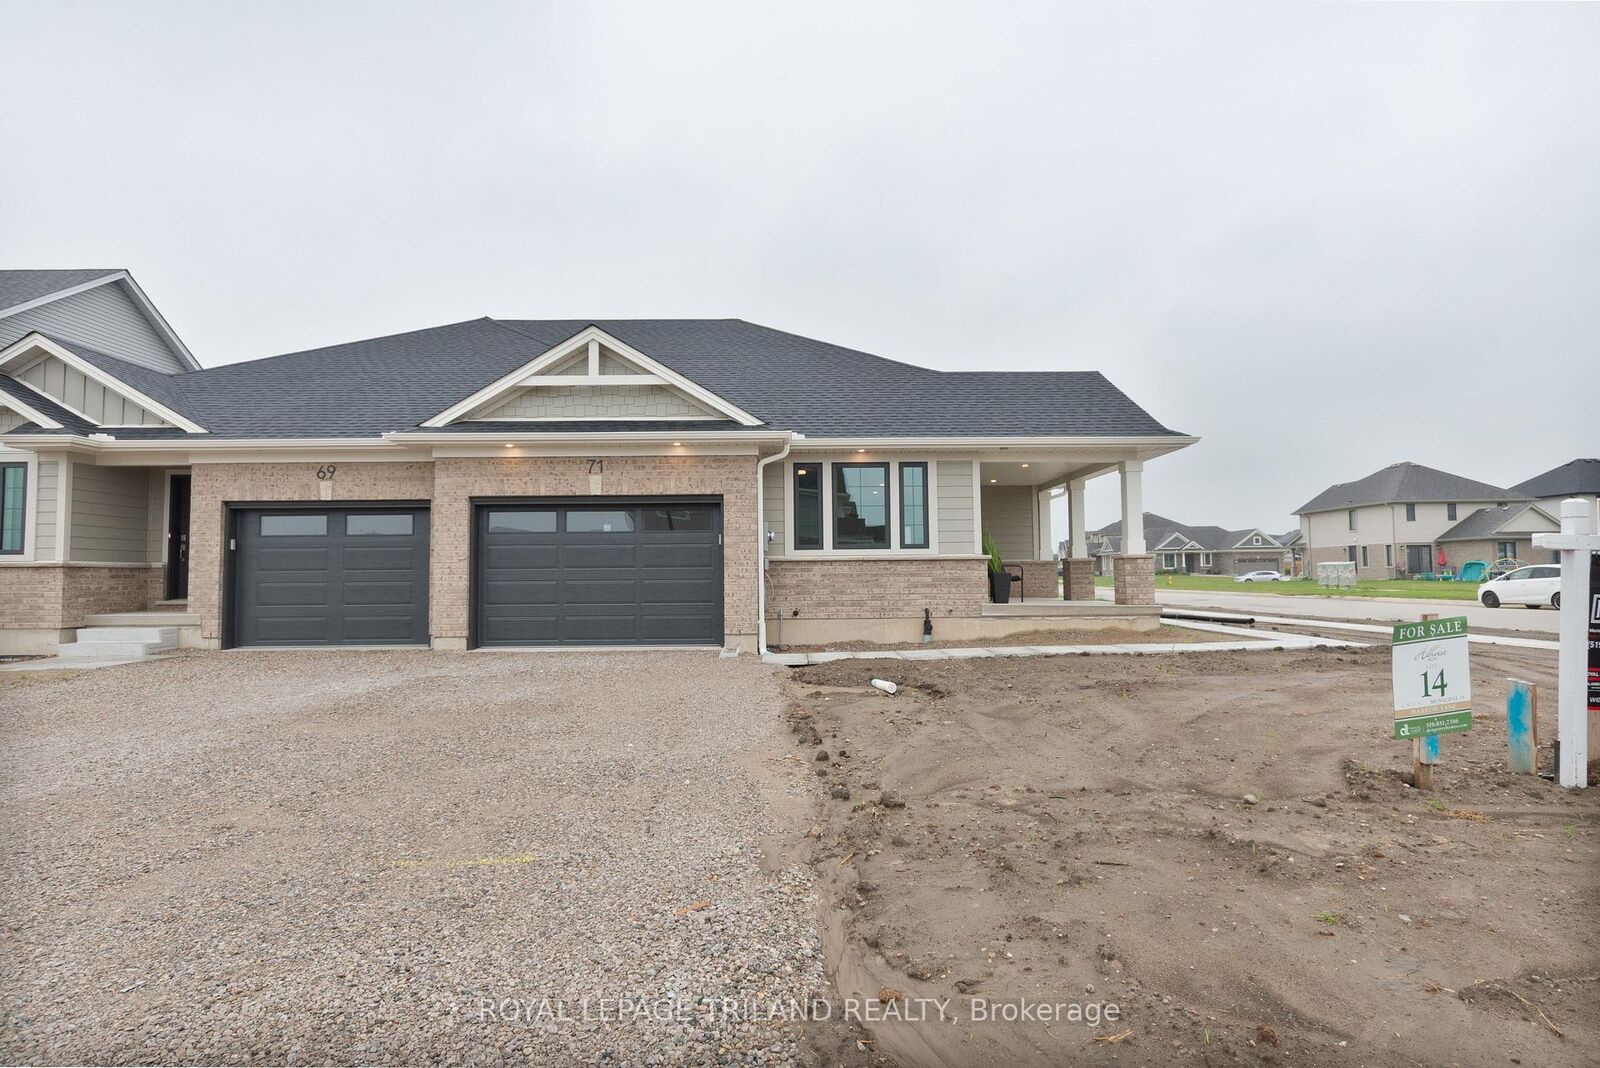
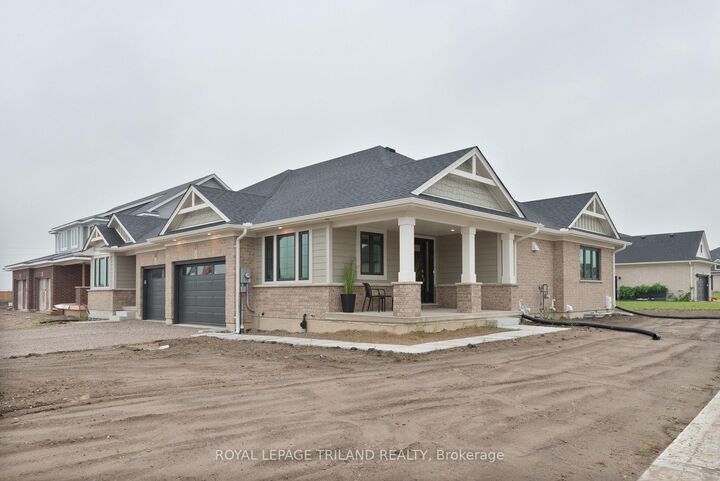
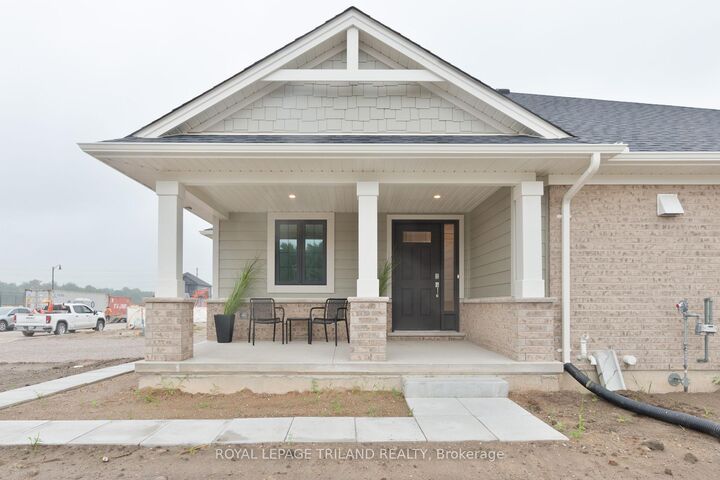
This charming, move-in ready, semi-detached bungalow located in Harvest Run features 1,752 square feet of finished living space, perfect for anyone looking to downsize or seeking a low-maintenance condo alternative. The main floor layout includes a den ideal for a home office, a welcoming great room with large windows, and a spectacular kitchen designed with an island, quartz countertops, and a standout butler's pantry that offers incredible extra storage, prep space, and a seamless hidden station for small appliances. This level also features a mudroom with a laundry tub, a convenient powder room with a linen closet, and a spacious primary bedroom complete with a walk-in closet and a 4pc ensuite. The lower level provides a second bedroom with its own walk-in closet, a 3pc bathroom, and a recreation room. The home is finished with luxury vinyl plank flooring through the main floor living areas, cozy carpet in the bedrooms, and includes a 1.5-car garage. Built as a High Performance, Net Zero Ready, and Energy Star Certified home by Doug Tarry, it sits in a fantastic location close to walking trails and a park. Reach out today for more details. *Price reflects HST rebate; rebate is subject to government approval and buyer eligibility, the seller makes no representations, and price may change if the rebate is not applicable.
MLS®:
X13656220
X13656220
Type
Single-Family Home
Single-Family Home
Style
Bungalow
Bungalow
County
Elgin County
Elgin County
Community
St. Thomas
St. Thomas
Listed By
Royal Lepage Triland Realty
Source
PropTX - IDX
Last checked Aug 28 2026 at 4:22 PM EDT
PropTX - IDX
Last checked Aug 28 2026 at 4:22 PM EDT
Bathroom Details
Interior Features
- Sump Pump
- Auto Garage Door Remote
- Upgraded Insulation
- Erv/Hrv
- Primary Bedroom - Main Floor
Property Features
- Foundation: Poured Concrete
Heating and Cooling
- Heat Pump
- Other
Basement Information
- Finished
Pool Information
- None
Exterior Features
- Brick Veneer
- Hardboard
- Roof: Shingles
Utility Information
- Sewer: Sewer
- Fuel: Gas
- Energy: Energy Certificate: No
Garage
- Attached
Parking
- Private
Stories
- 1
Disclaimer: Copyright 2026 Toronto IDX. All rights reserved. This information is deemed reliable, but not guaranteed. The information being provided is for consumers’ personal, non-commercial use and may not be used for any purpose other than to identify prospective properties consumers may be interested in purchasing. Data last updated 8/28/26 09:22

