40-42 Locust Street St. Thomas, ON N5R 2C1
Listing Courtesy of: PropTX - IDX / Listed By: Murray Mugford, Century 21 First Canadian Corp. Brokerage

  40-42 Locust Street St. Thomas, ON N5R 2C1

Active
$658,900 (CAD)

4
BED
2
BATH
1500-2000
SQFT

Description

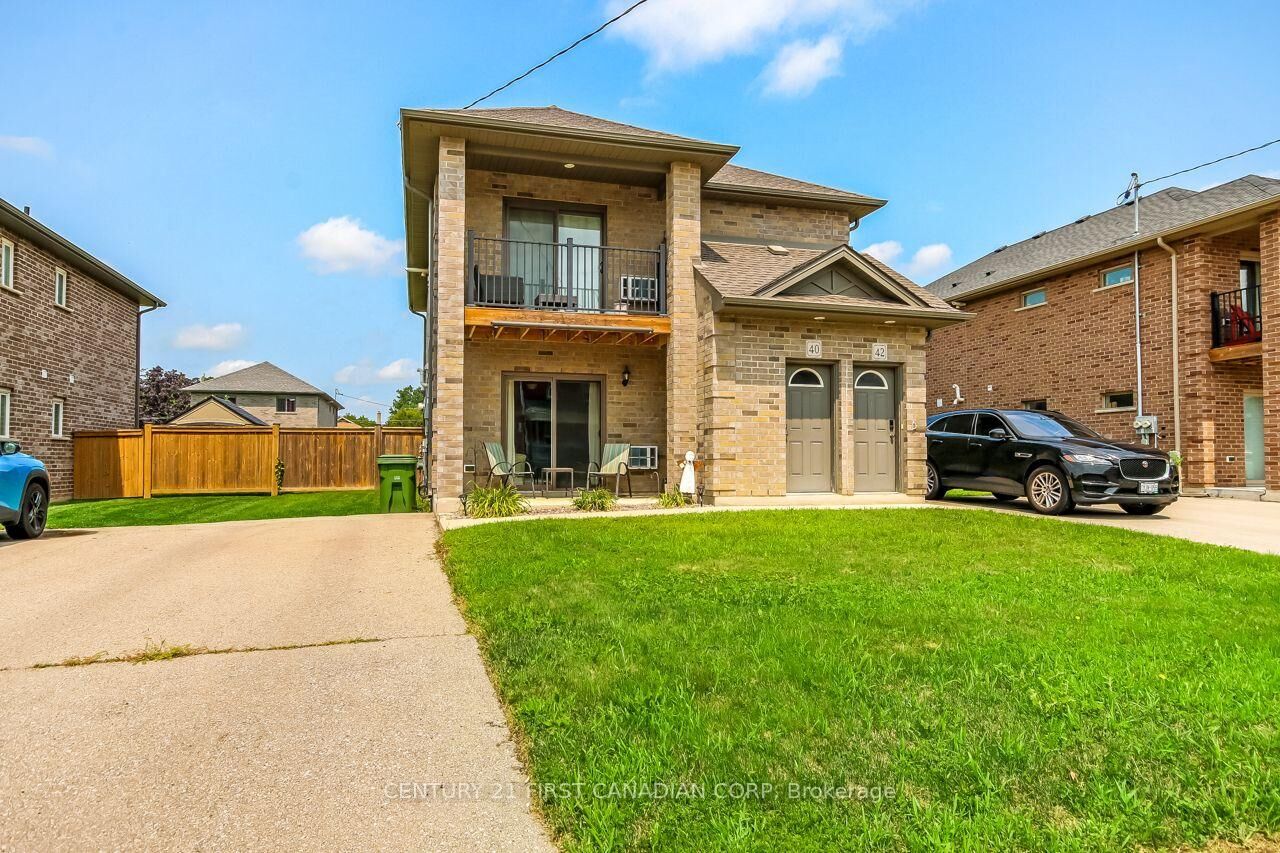
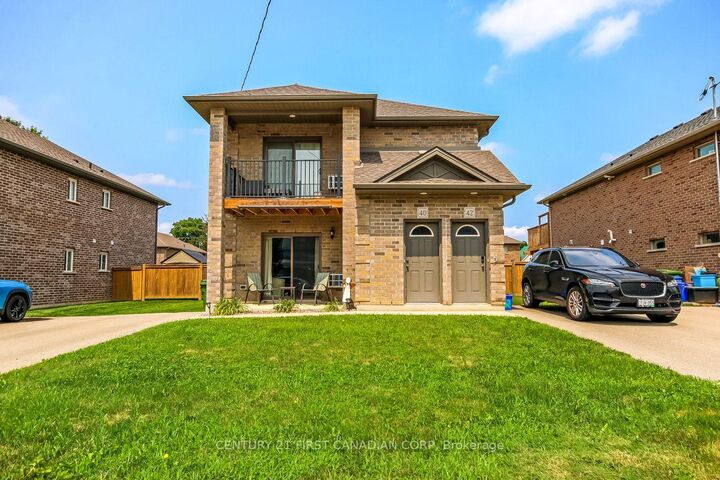
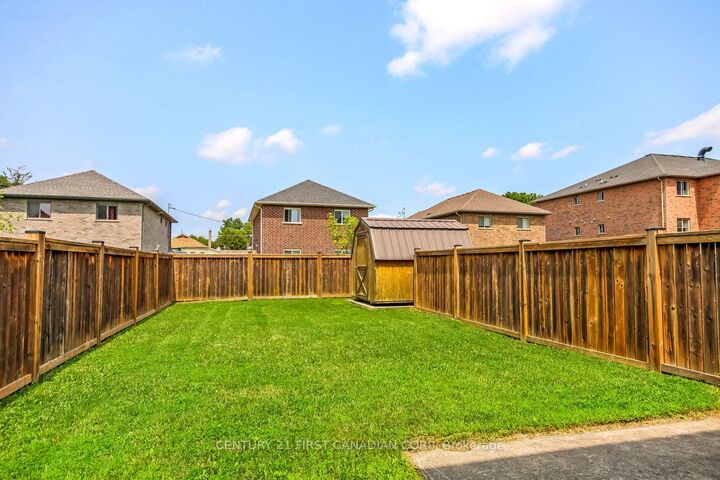
Welcome to 40-42 Locust Street, located on the South side of the City of St Thomas. This well-maintained, two storey, purpose-built all brick duplex offers an excellent opportunity for an investor, extended family, or owner occupier looking for additional income. Unit 40, located on the left Is the main floor unit, offers a spacious living room with patio doors opening onto a welcoming front porch. The eat-in kitchen includes a fridge, stove, and dishwasher. The generously sized primary bedroom features patio doors leading to a concrete rear porch and beautifully fenced-in yard. A second bedroom, 4pc bathroom, and convenient in-unit laundry complete the unit. Efficient hot-water boiler heating with in-floor heating provides comfort and warmth throughout. Unit 42, the upper unit, offers a similar spacious layout with a bright living room and patio doors leading to a front deck. The eat-in kitchen includes a fridge, stove, and dishwasher. A generously-sized primary bedroom, second bedroom, 4pc bathroom, a convenient second-floor laundry provide comfortable and practical living. The same efficient hot-water boiler system with in-floor provides warmth and helps keep operating costs manageable. Both units share access to a large fully fenced backyard, providing excellent outdoor space and privacy. A shared storage shed offers additional convenient storage for both units. Offering two self-contained units and an attractive opportunity for investors or buyers to live in one unit while generating rental income.

MLS®:
X13688240
Taxes
$3,771(2025)
Lot Size
6,351 SQFT
Type
Multifamily
Style
2-Storey
County
Elgin County
Community
St. Thomas

Listed By

Murray Mugford, Century 21 First Canadian Corp. Brokerage
Source
PropTX - IDX
Last checked Aug 28 2026 at 7:52 PM EDT
Bathroom Details
Interior Features
  • On Demand Water Heater
  • Water Heater Owned
  • Separate Hydro Meter
  • Separate Heating Controls
  • Floor Drain
Property Features
  • Foundation: Concrete
  • Foundation: Concrete Block
  • Foundation: Slab
Heating and Cooling
  • Forced Air
  • Central Air
Pool Information
  • None
Exterior Features
  • Brick
  • Roof: Asphalt Shingle
Utility Information
  • Sewer: Sewer
  • Fuel: Gas
  • Energy: Energy Certificate: No
Garage
  • None
Parking
  • Private
Stories
  • 2
Powered by Walk Score®
Disclaimer: Copyright 2026 Toronto IDX. All rights reserved. This information is deemed reliable, but not guaranteed. The information being provided is for consumers’ personal, non-commercial use and may not be used for any purpose other than to identify prospective properties consumers may be interested in purchasing. Data last updated 8/28/26 12:52

