6 Patten Drive St. George, ON N0E 1N0
Listing Courtesy of: ITSO / Listed By: Coldwell Banker Homefront Realty

  6 Patten Drive St. George, ON N0E 1N0

Contingent (46 Days)
$1,149,900 (CAD)

4
BED
3
BATH
1,457
SQFT

Description

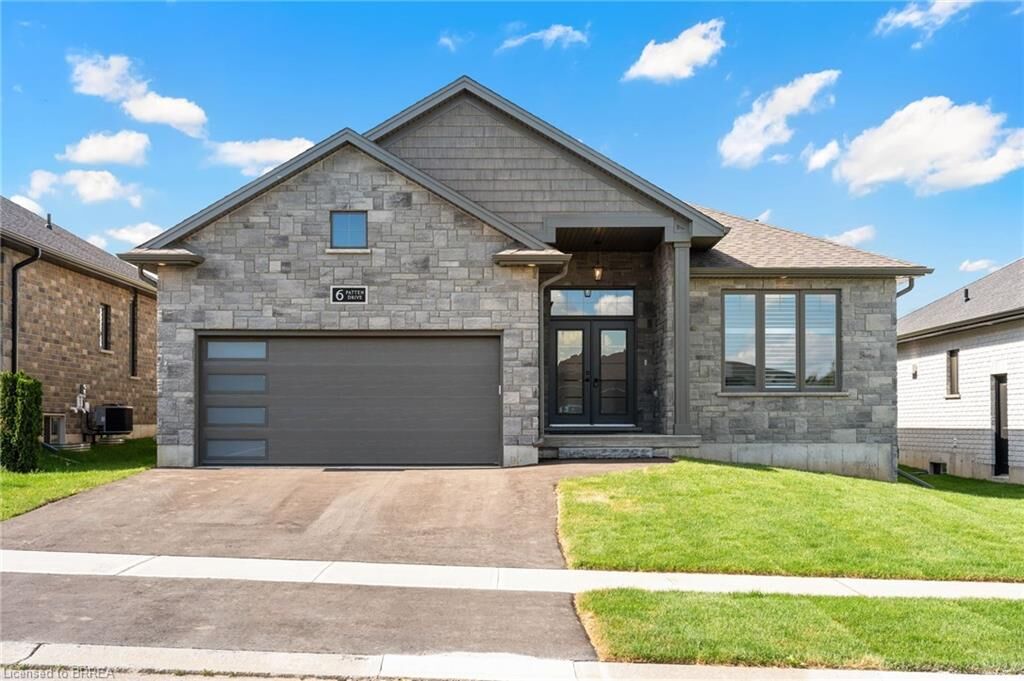
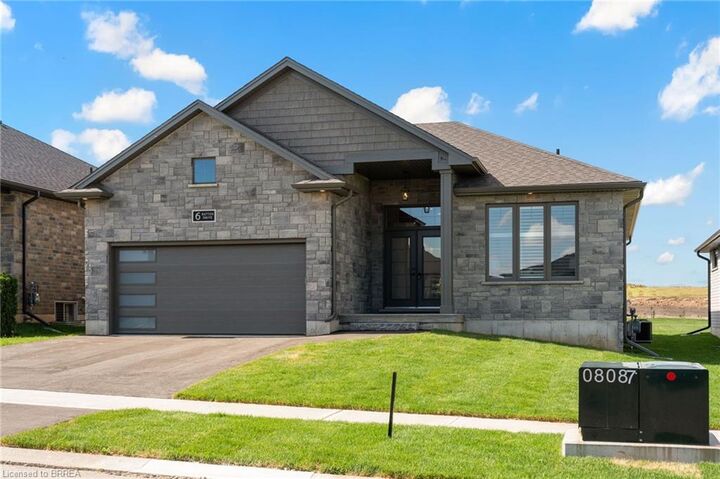
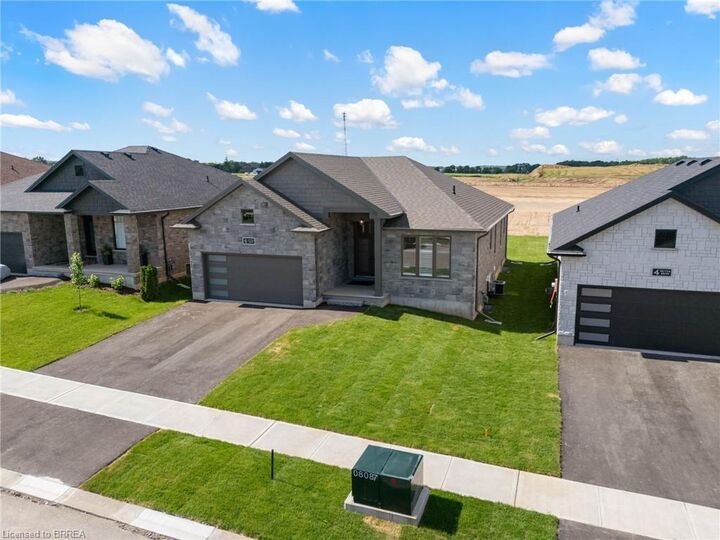
A perfect blend of comfort and elegance awaits in this Just Finished New Home in the picturesque community of St. George. This stunning bungalow offers a fully finished basement and an open-concept design, highlighted by impressive 11' and 9' ceilings on the main level that create a bright, airy atmosphere. Loaded with upgrades that the builder has included in this model, crown moulding on the ceiling in the Great room, quartz countertops, kitchen cabinets extended to the ceiling, hardwood flooring on the main level, fully finished rec room with 2 lower bedrooms and a 3pc bath, insulated garaged door with opener, Thoughtfully designed with modern finishes and architectural detail throughout, the home is filled with abundant natural light, enhancing both its warmth and sophistication. Every element reflects quality craftsmanship and timeless style. Built by one of the most respected builder families in Brant County, this exceptional property is a must-see for the discerning buyer. Driveway paving and full lot sodding will be completed, offering the finishing touches to this beautiful new home. This is a New Home and as such qualifies for the HST rebate credit to the Buyer.

MLS®:
40847460
Type
Single-Family Home
Year Built
2025
County
Brant County

Listed By

Michael Deangelis, Coldwell Banker Homefront Realty
Source
ITSO
Last checked Aug 28 2026 at 2:57 PM EDT
Bathroom Details
  • Full Bathrooms: 3
Interior Features
  • Auto Garage Door Remote(s)
  • Air Exchanger
  • Built-In Microwave
Lot Information
  • Rectangular
  • Near Golf Course
  • Urban
  • Quiet Area
  • Island
Property Features
  • Fireplace: Electric
  • Fireplace: 2
  • Foundation: Poured Concrete
Heating and Cooling
  • Forced Air
  • Natural Gas
  • Central Air
Basement Information
  • Full
  • Partially Finished
Exterior Features
  • Roof: Asphalt Shing
Utility Information
  • Sewer: Sewer (Municipal)
Garage
  • Attached Garage
Parking
  • Attached Garage
  • Asphalt
  • Garage Door Opener
  • Total: 4
Stories
  • 1
Living Area
  • 1,457 sqft
Powered by Walk Score®
Disclaimer: Listing content protected by copyright and licensed by Information Technology Systems Ontario: Data last updated: 8/28/26 07:57

