39 Elma Street St. Catharines, ON L2N 6Z2
Listing Courtesy of: PropTX - IDX / Listed By: Homelife Landmark Realty Inc.

  39 Elma Street St. Catharines, ON L2N 6Z2

Active
$549,000 (CAD)
4
BED
2
BATH
700-1100
SQFT

Description

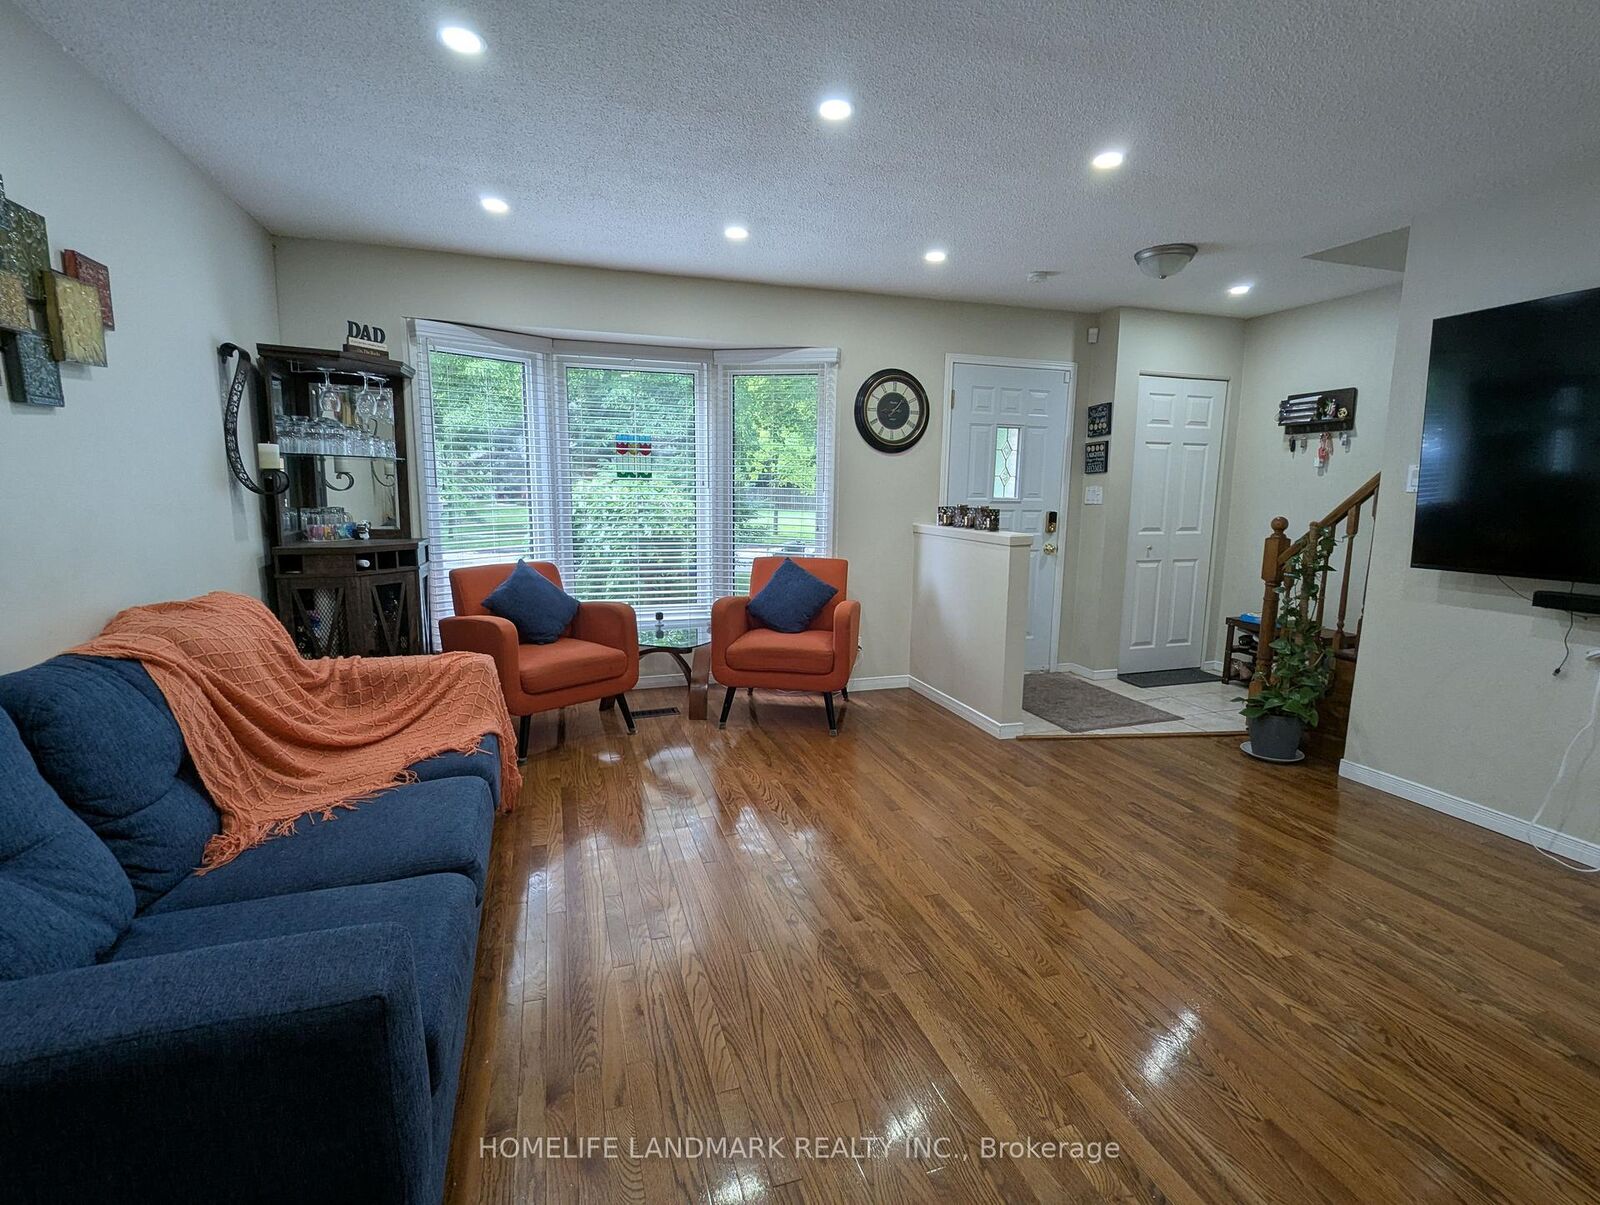
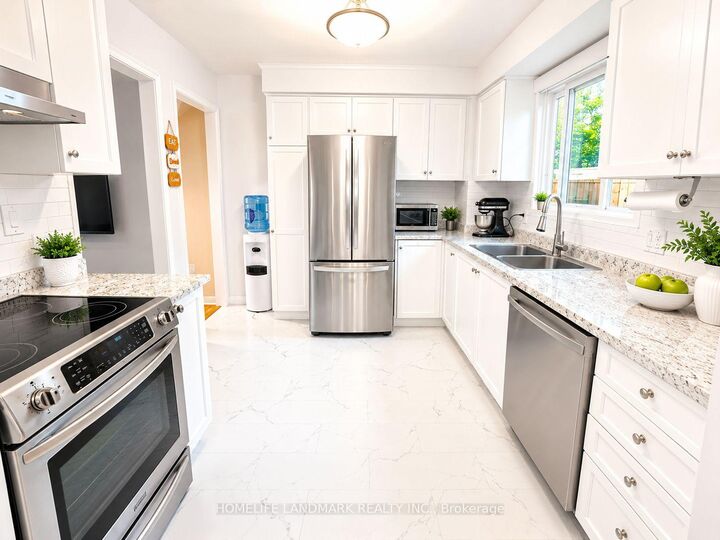
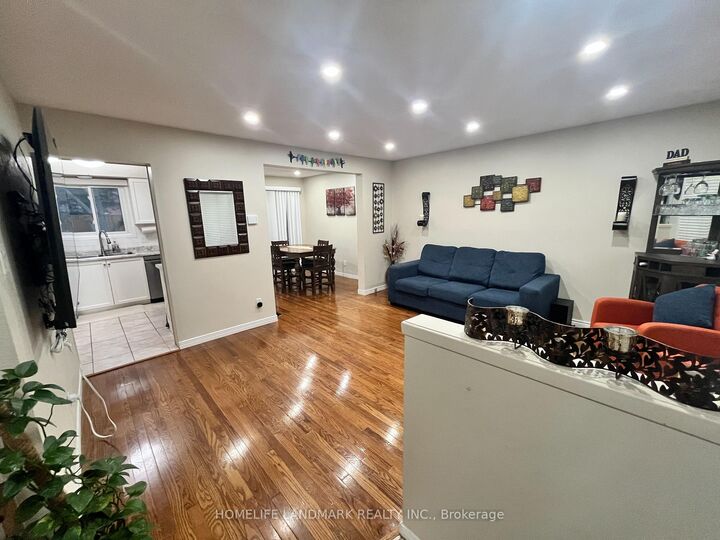
Don't Miss Out On This Beautiful, Clean & Bright 3+1 Bedroom Semi-Detached Home In A Very High-Demand North-End Area! This well-maintained home boasts a spacious layout with a large front window that fills the Living Room with natural light. Features include 3 good-sized bedrooms upstairs, a fully finished basement with an additional bedroom, den, and a full bathroom-perfect for guests or in-law suite potential. Enjoy freshly painted interiors, renovated washrooms, an upgraded kitchen with tiled backsplash, new upgraded stainless steel appliances, and renovated kitchen and washrooms. Walk out to a professionally landscaped backyard with a covered patio-ideal for entertaining or relaxing. No carpet throughout, and brand new pot lights on both the main and second floors add a modern touch. Located steps from Elma Street Park (just a 1-minute walk!) and close to all key amenities-QEW access, Fairview Mall, Costco, Home Depot, LCBO, and top-rated schools. Public transit nearby makes commuting easy. Whether you're a first-time buyer, a growing family, or an investor, this home offers excellent value and flexibility. The move-in ready condition means you can settle in right away without any major updates needed. Homes in this area rarely come up in such pristine condition-don't miss your chance to own in one of the most desirable neighborhoods in the city!

MLS®:
X13140696
Taxes
$2,981(2025)
Type
Single-Family Home
Style
2-Storey
County
Regional Municipality of Niagara
Community
443 - Lakeport

Listed By

Homelife Landmark Realty Inc.
Source
PropTX - IDX
Last checked Aug 28 2026 at 8:07 PM EDT
Bathroom Details
Interior Features
  • Water Heater
  • Storage
Property Features
  • Foundation: Poured Concrete
Heating and Cooling
  • Forced Air
  • Central Air
Basement Information
  • Finished
Pool Information
  • None
Exterior Features
  • Brick
  • Vinyl Siding
  • Roof: Asphalt Shingle
Utility Information
  • Sewer: Sewer
  • Fuel: Gas
  • Energy: Energy Certificate: No
Garage
  • None
Parking
  • Private
Stories
  • 2
Powered by Walk Score®
Disclaimer: Copyright 2026 Toronto IDX. All rights reserved. This information is deemed reliable, but not guaranteed. The information being provided is for consumers’ personal, non-commercial use and may not be used for any purpose other than to identify prospective properties consumers may be interested in purchasing. Data last updated 8/28/26 13:07

