
Listing Courtesy of:  CREA - C21 Brokers / Listed By: Adriana Graham, Century 21 Heritage Group Ltd. Brokerage
 CREA - C21 Brokers / Listed By: Adriana Graham, Century 21 Heritage Group Ltd. Brokerage
 208 Carlton Street St. Catharines, ON L2R 1S6
Active
$365,444 (USD)
OPEN HOUSE TIMES
-
OPENSat, Jul 112:00 pm - 4:00 pm
Description
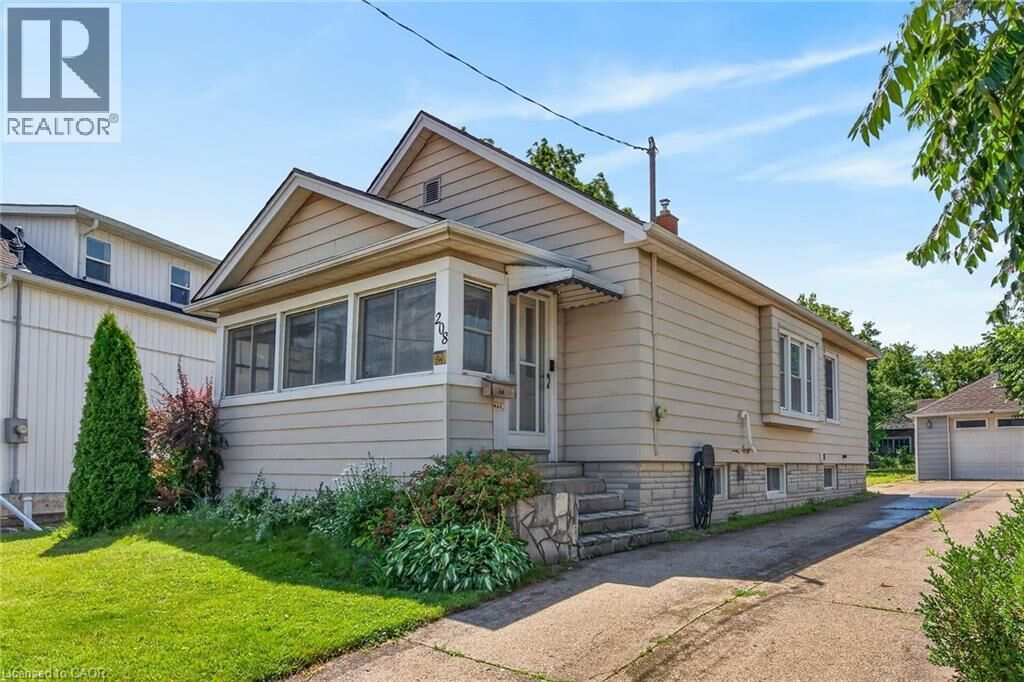
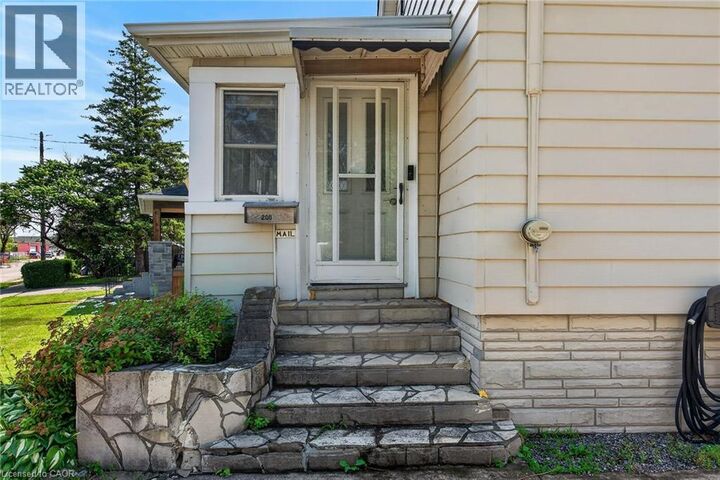
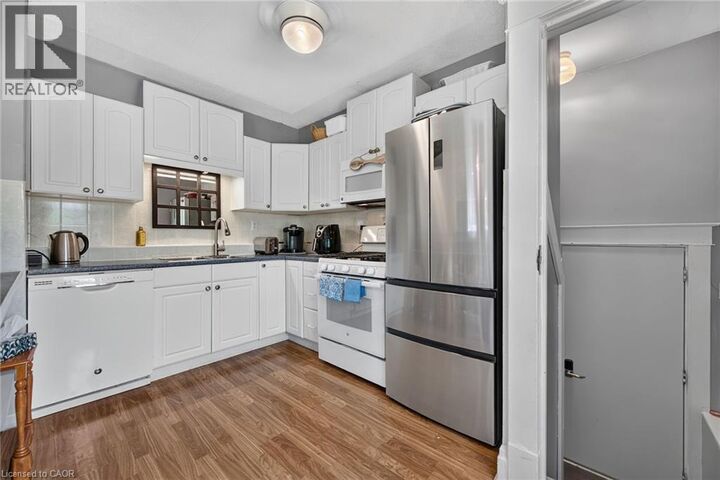
Welcome to 208 Carlton Street, a spacious 2 bedroom, 2 bathroom bungalow on a larger lot (45x188) in a convenient central location. This home offers an updated kitchen with a pass-through to the dining room. The living room leads to an enclosed front porch, the Primary bedroom is ample sized - a 3 PC bathroom with updated shower and a guest bedroom complete the main floor with updated windows and hardwood flooring throughout. The lower level has a 2 PC bathroom that can easily be updated to a 3 PC bath. The huge dream garage (41x14) is excellent for home based business, hobbyists, handyman and comes with a 75000 BTU Furnace! 82 Foot concrete driveway with parking space in the rear. Upgrades to this home throughout the years: Roof (2014), Furnace/Water-heater/AC (2019), Main floor bath (2025), windows (approx 2016), garage roof (2018), updated basement bathroom (2024), breaker electrical panel with surge protection (2020). (id:42016)
MLS®:
40845319
40845319
Taxes
$3,374
$3,374
Type
Single-Family Home
Single-Family Home
Year Built
1928
1928
Style
Bungalow
Bungalow
County
Regional Municipality of Niagara
Regional Municipality of Niagara
Listed By
Adriana Graham, Century 21 Heritage Group Ltd. Brokerage
Source
CREA - C21 Brokers
Last checked Jul 6 2026 at 9:40 PM EDT
CREA - C21 Brokers
Last checked Jul 6 2026 at 9:40 PM EDT
Bathroom Details
- Full Bathroom: 1
- Partial Bathroom: 1
Interior Features
- Dishwasher
- Garage Door Opener
- Refrigerator
- Stove
- Washer
- Dryer
- Gas Stove(s)
- Microwave
Subdivision
- 451 - Downtown
Lot Information
- Automatic Garage Door Opener
Heating and Cooling
- Forced Air
- Natural Gas
- Central Air Conditioning
Basement Information
- Full
- Partially Finished
Exterior Features
- Vinyl Siding
Utility Information
- Sewer: Municipal Sewage System
Parking
- Total: 4
- Detached Garage
- Open
Stories
- 1
Living Area
- 1,003 sqft
Disclaimer: The trademarks REALTOR®, REALTORS®, and the REALTOR® logo are controlled
by The Canadian Real Estate Association (CREA) and identify real estate professionals who are members of CREA. Listing Data Last Updated: 7/6/26 14:40
 The trademarks REALTOR®, REALTORS®, and the REALTOR® logo are controlled
by The Canadian Real Estate Association (CREA) and identify real estate professionals who are members of CREA. Listing Data Last Updated: 7/6/26 14:40

