
Inscription par:  CREA - C21 Brokers / Listed By: Adriana Graham, Century 21 Heritage Group Ltd. Brokerage
 CREA - C21 Brokers / Listed By: Adriana Graham, Century 21 Heritage Group Ltd. Brokerage
 208 Carlton Street St. Catharines, ON L2R 1S6
En vigueur
519 900 $ (CAD)
HORAIRES DES PORTES OUVERTES
-
OUVERTESSam, Juil 112:00 pm - 4:00 pm
Description
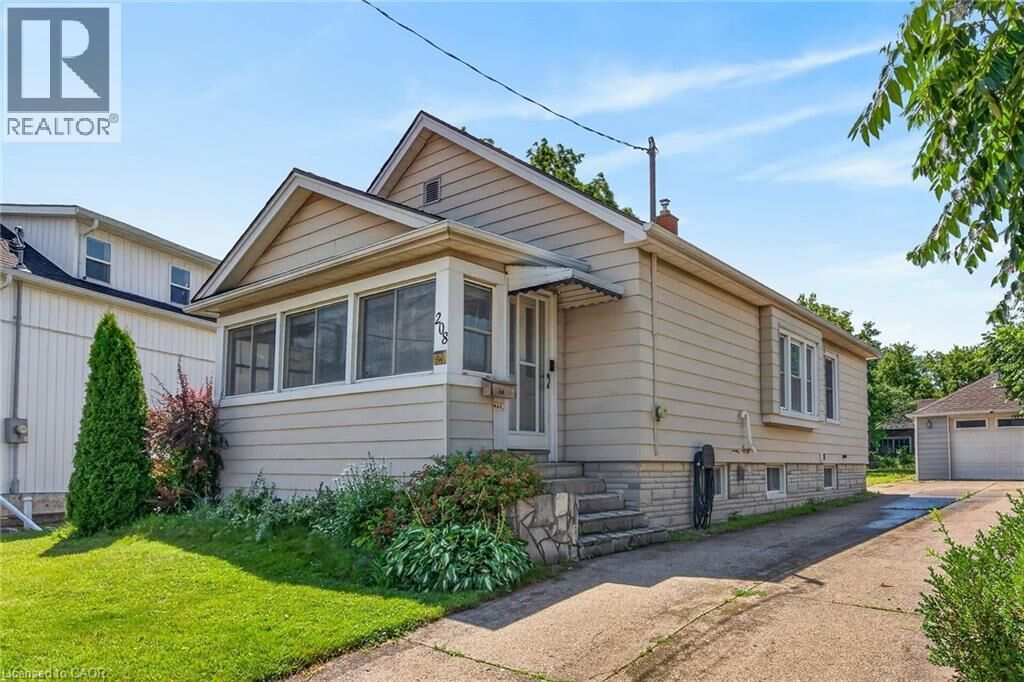
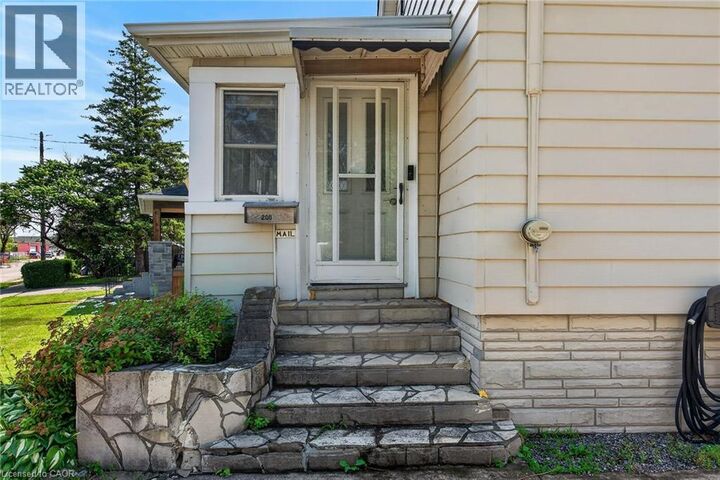
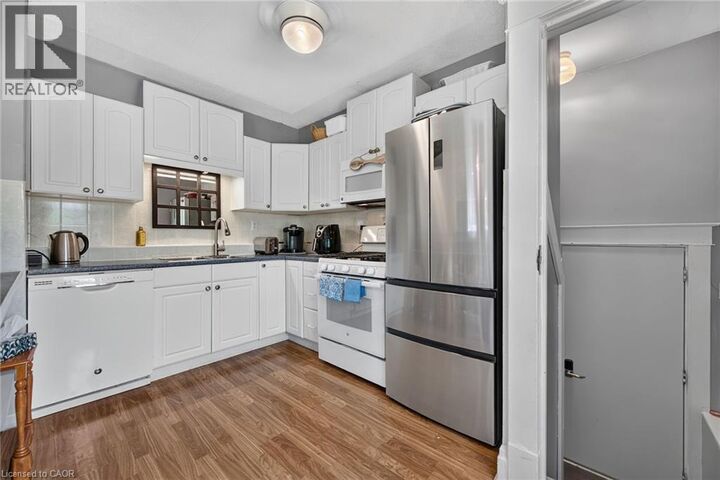
Welcome to 208 Carlton Street, a spacious 2 bedroom, 2 bathroom bungalow on a larger lot (45x188) in a convenient central location. This home offers an updated kitchen with a pass-through to the dining room. The living room leads to an enclosed front porch, the Primary bedroom is ample sized - a 3 PC bathroom with updated shower and a guest bedroom complete the main floor with updated windows and hardwood flooring throughout. The lower level has a 2 PC bathroom that can easily be updated to a 3 PC bath. The huge dream garage (41x14) is excellent for home based business, hobbyists, handyman and comes with a 75000 BTU Furnace! 82 Foot concrete driveway with parking space in the rear. Upgrades to this home throughout the years: Roof (2014), Furnace/Water-heater/AC (2019), Main floor bath (2025), windows (approx 2016), garage roof (2018), updated basement bathroom (2024), breaker electrical panel with surge protection (2020). (id:42016)
MLS®:
40845319
40845319
Les impôts
$3,374
$3,374
Catégorie
Single-Family Home
Single-Family Home
Année de Construction
1928
1928
Style
Bungalow
Bungalow
Ville
Regional Municipality of Niagara
Regional Municipality of Niagara
Listed By
Adriana Graham, Century 21 Heritage Group Ltd. Brokerage
Source
CREA - C21 Brokers
Dernière vérification Juil 6 2026 à 9:40 PM EDT
CREA - C21 Brokers
Dernière vérification Juil 6 2026 à 9:40 PM EDT
Détails sur les salles de bains
- Salle de bains: 1
- Salle de bain partielles: 1
Caractéristiques Intérieures
- Dishwasher
- Garage Door Opener
- Refrigerator
- Stove
- Washer
- Dryer
- Gas Stove(s)
- Microwave
Quartier
- 451 - Downtown
Informations sur le lot
- Automatic Garage Door Opener
Chauffage et refroidissement
- Forced Air
- Natural Gas
- Central Air Conditioning
Informations sur les sous-sols
- Full
- Partially Finished
Caractéristiques extérieures
- Vinyl Siding
Informations sur les services publics
- Sewer: Municipal Sewage System
Stationnement
- Total: 4
- Detached Garage
- Open
Étages
- 1
Surface Habitable
- 1,003 pi. ca.
Disclaimer: The trademarks REALTOR®, REALTORS®, and the REALTOR® logo are controlled
by The Canadian Real Estate Association (CREA) and identify real estate professionals who are members of CREA. Listing Data Last Updated: 7/6/26 14:40
 The trademarks REALTOR®, REALTORS®, and the REALTOR® logo are controlled
by The Canadian Real Estate Association (CREA) and identify real estate professionals who are members of CREA. Listing Data Last Updated: 7/6/26 14:40

