1602 Third Street St. Catharines, ON L2R 6P9
Listing Courtesy of: PropTX - IDX / Listed By: eXp Realty

  1602 Third Street St. Catharines, ON L2R 6P9

Active
$1,388,800 (CAD)

3
BED
2
BATH
2000-2500
SQFT

Description

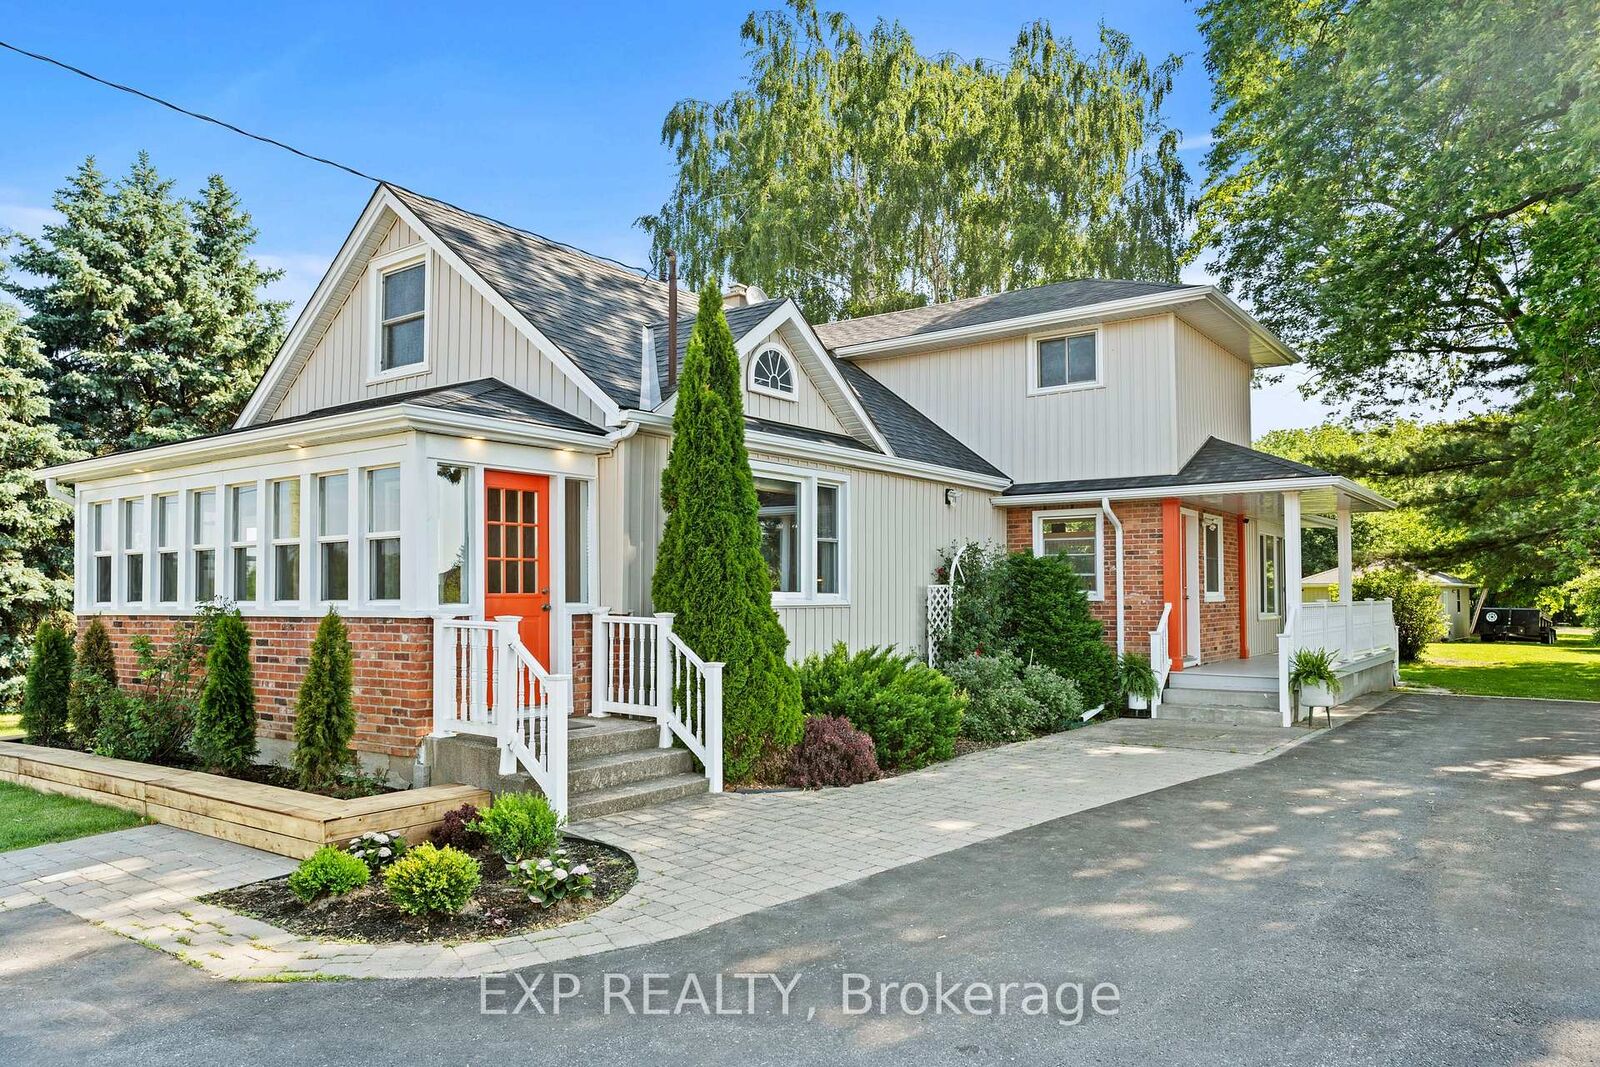
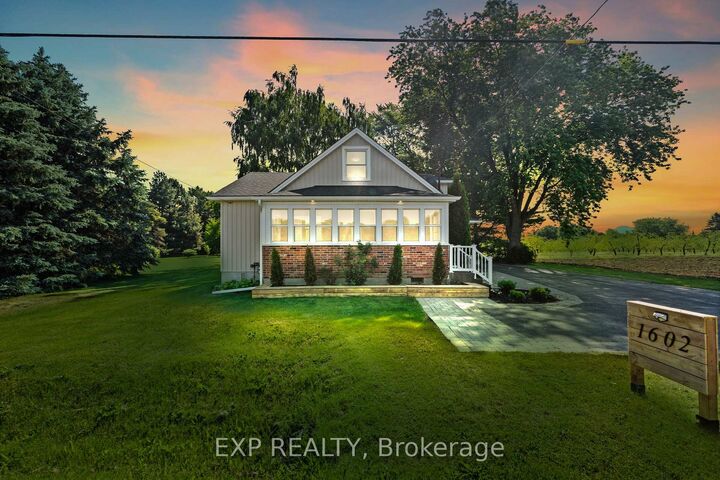
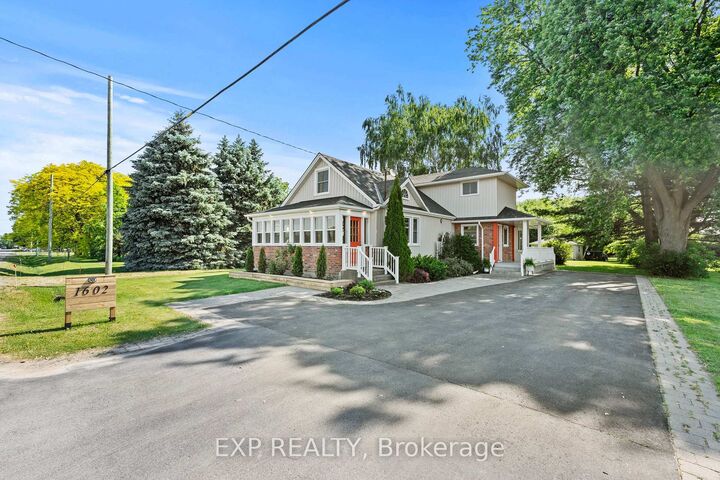
Sitting on over 1.8 acres, this charming country property gives you room to breathe, grow, and enjoy peaceful rural living. - 1602 Third Street Louth is the kind of property buyers wait for.This is a property for buyers who understand value, land, lifestyle, and long-term potential - not just square footage; think multi-generational living, hobby farm potential, work-from-home lifestyle, space for extended family, or future possibilities with a second dwelling, subject to municipal approvals. Inside, the home offers a bright, updated kitchen, spacious living areas, large windows, and a stunning sun-filled room with vaulted ceilings, walls of glass, and a cozy gas stove overlooking the private green setting. The exterior offers excellent curb appeal, mature trees, generous outdoor space, and a peaceful country feel while still being close to city conveniences, schools, shopping, wineries, trails, and major routes. A rare opportunity for serious buyers who want lifestyle, land, flexibility, and long-term potential all in one property. Over $115,000 in upgrades including brand new stainless steel Fisher & Paykel fridge, new engineered hardwood flooring on the main and second level, updated baseboards, brand new 3-piece ensuite with glass shower, custom walk-in closet, updated breaker panel, hot water heater, fresh new vinyl siding on house & garage installed in 2025, well-maintained septic system, cistern and well water, updated landscaping, ductless air conditioning units, and much more this home is a must see!

MLS®:
X13412818
Taxes
$7,224(2026)
Type
Single-Family Home
Style
1 1/2 Storey
County
Regional Municipality of Niagara
Community
454 - Rural Fourth

Listed By

eXp Realty
Source
PropTX - IDX
Last checked Aug 28 2026 at 4:07 PM EDT
Bathroom Details
Interior Features
  • Sump Pump
  • Carpet Free
Property Features
  • Fireplace: Natural Gas
  • Foundation: Concrete Block
  • Foundation: Stone
Heating and Cooling
  • Water
  • Other
Basement Information
  • Unfinished
  • Exposed Rock
Pool Information
  • None
Exterior Features
  • Brick
  • Aluminum Siding
  • Roof: Asphalt Shingle
Utility Information
  • Sewer: Septic
  • Fuel: Gas
  • Energy: Energy Certificate: No
Garage
  • Detached
Stories
  • 2
Powered by Walk Score®
Disclaimer: Copyright 2026 Toronto IDX. All rights reserved. This information is deemed reliable, but not guaranteed. The information being provided is for consumers’ personal, non-commercial use and may not be used for any purpose other than to identify prospective properties consumers may be interested in purchasing. Data last updated 8/28/26 09:07

