36501 Dashwood Road 134 South Huron, ON N0M 1N0
Listing Courtesy of: PropTX - IDX / Listed By: Coldwell Banker Dawnflight Realty Brokerage

  36501 Dashwood Road 134 South Huron, ON N0M 1N0

Active
$409,900 (CAD)
2
BED
2
BATH
700-1100
SQFT

Description

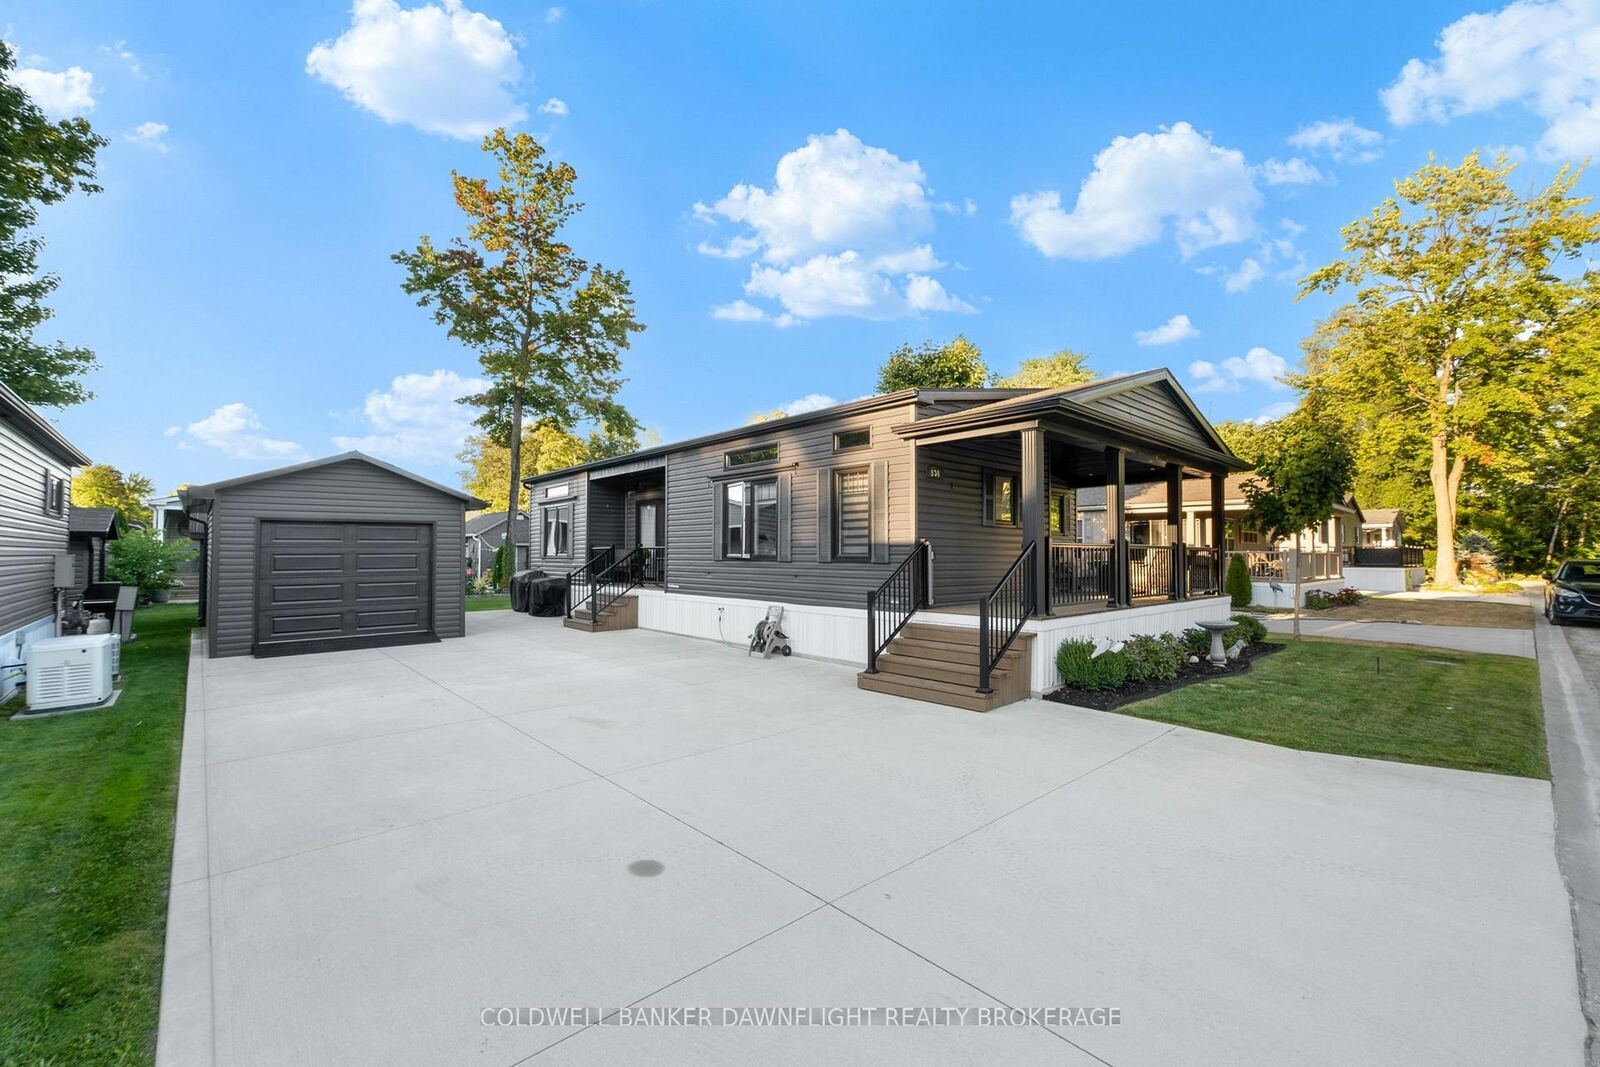
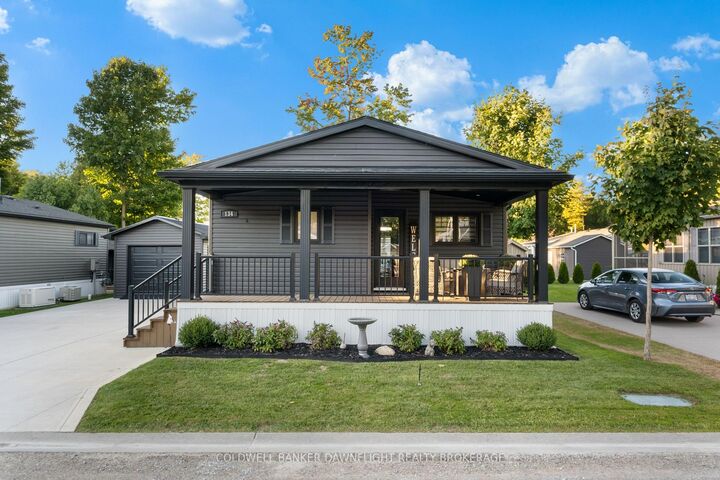
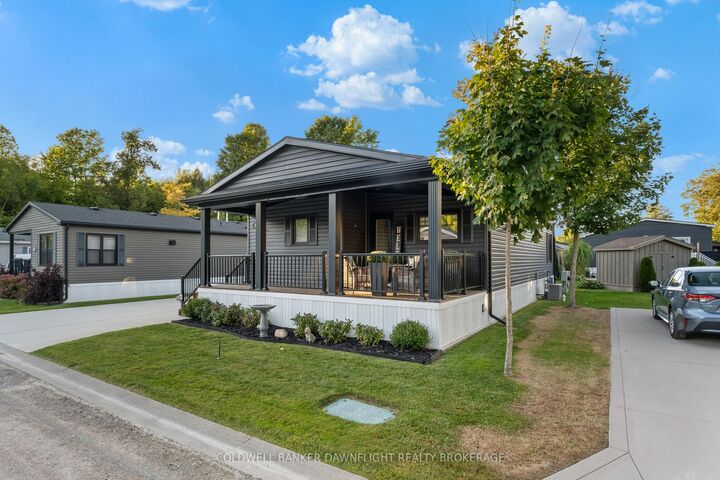
Welcome to Birchbark Estates, where this beautifully maintained Northlander home, built in 2019, offers 1,012 sq. ft. of comfortable living just minutes from Grand Bend and the shores of Lake Huron. The open-concept main floor features a bright white kitchen with quartz countertops, a spacious island with seating for four, and a welcoming living room complete with an electric fireplace and shiplap surround. The home includes two bedrooms, highlighted by a primary suite with a walk-in closet with built-ins, a second electric fireplace with matching shiplap detail, and a private 4-piece ensuite with a walk-in shower and double vanity. A second full bath and a well-appointed laundry room with built-ins add convenience. Outdoor living is enhanced by a large covered front porch, perfect for entertaining, along with a 10x10 garden shed and an insulated 12x18 garage. Residents enjoy a monthly fee of $445, which covers road maintenance, snow removal, garbage, water, and sewer. An additional parking area is available for trailers, campers, and boats. The community also offers optional access to an indoor pool and fitness facility. Additional features include a forced-air gas furnace, central air, and even the option to drive battery-powered golf carts throughout the neighbourhood.

MLS®:
X13512776
Taxes
$1,200(2025)
Type
Mfghome
Style
Bungalow
County
Huron County
Community
Stephen

Listed By

Coldwell Banker Dawnflight Realty Brokerage
Source
PropTX - IDX
Last checked Aug 28 2026 at 8:37 PM EDT
Bathroom Details
Interior Features
  • Primary Bedroom - Main Floor
Property Features
  • Fireplace: Living Room
  • Fireplace: Electric
  • Foundation: Slab
Heating and Cooling
  • Forced Air
  • Central Air
Pool Information
  • Community
Exterior Features
  • Vinyl Siding
  • Roof: Asphalt Shingle
Utility Information
  • Sewer: Other
  • Fuel: Gas
  • Energy: Energy Certificate: No
Garage
  • Detached
Parking
  • Private Double
Stories
  • 1
Powered by Walk Score®
Disclaimer: Copyright 2026 Toronto IDX. All rights reserved. This information is deemed reliable, but not guaranteed. The information being provided is for consumers’ personal, non-commercial use and may not be used for any purpose other than to identify prospective properties consumers may be interested in purchasing. Data last updated 8/28/26 13:37

