246 Southwinds Court South Huron, ON N0M 1T0
Listing Courtesy of: PropTX - IDX / Listed By: Sutton Group Select Realty

  246 Southwinds Court South Huron, ON N0M 1T0

Active
$189,900 (CAD)
2
BED
2
BATH
1100-1500
SQFT

Description

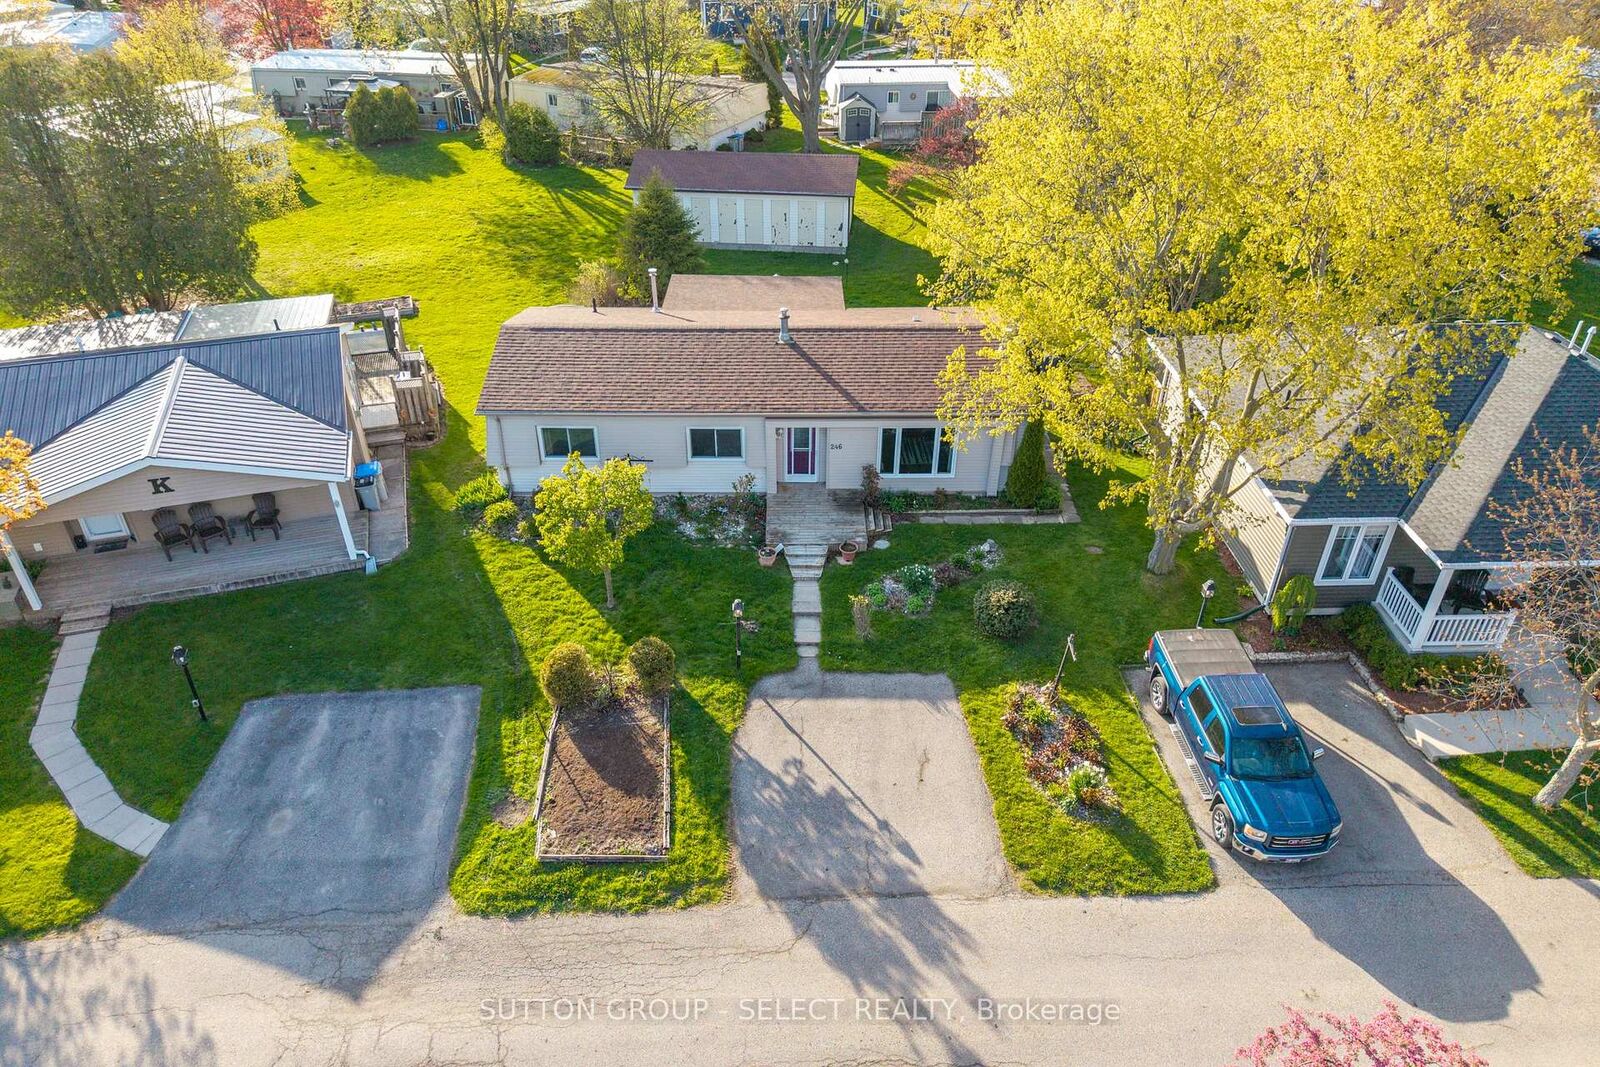
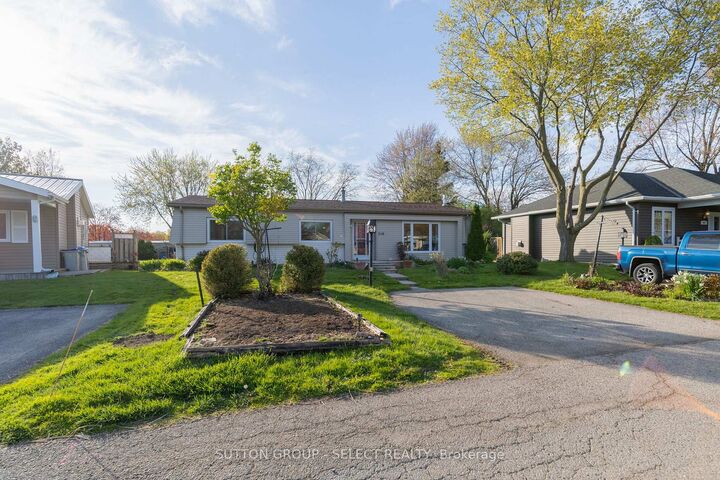
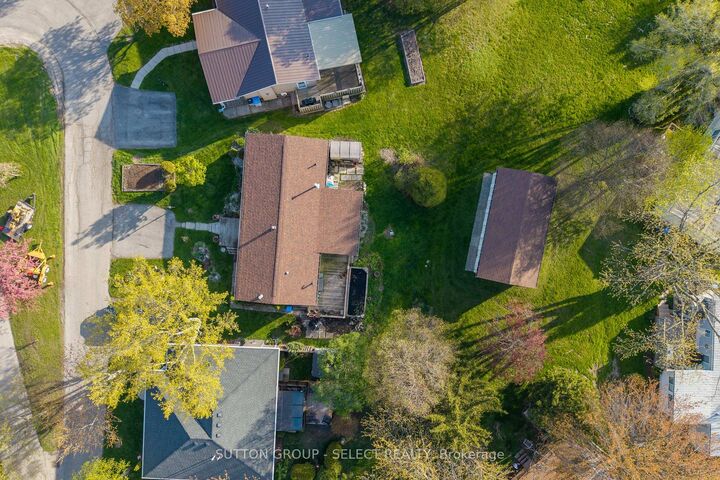
Unreal value in Grand Bend's sought-after community of Grand Cove. Discover a lifestyle where resort-style amenities are abundant and Lake Huron's world-class beaches and sunsets are just a short walk away. This 1,132 sq ft four-season, fully winterized bungalow offers exceptional comfort and convenience with 2 bedrooms, 2 bathrooms, a formal dining room, cozy family room with fireplace and custom timber and glass built-ins, and a bright sunroom with glass sliding doors leading to a spacious back, deck perfect for entertaining. The crisp white galley kitchen truly stands as the heart of the home, complete with an adjacent laundry area and rear entrance. A large primary suite includes a walk-in closet and an updated 4-piece bathroom. Thoughtful updates enhance the property, including living/dining/kitchen flooring, primary bathroom, and more. All appliances are included, making this an easy move-in opportunity. Enjoy a garden shed and common storage lockers outback to accommodate your storage needs . Grand Cove provides an incredible lineup of amenities: a security gate, heated saltwater pool, community centre with full kitchen, fitness facility, library with internet, billiards, darts, dance floor, shuffleboard, bocce, lawn bowling, tennis, pickleball, woodworking shop, hiking trails, and a community garden. It's the perfect setting for those seeking both comfort and connection. Just a short stroll to the beach, restaurants, and shopping. Land lease: $850/month + property taxes. A fantastic lifestyle awaits!

MLS®:
X13100848
Taxes
$476(2025)
Type
Mfghome
Style
Bungalow
Views
Garden
County
Huron County
Community
Stephen

Listed By

Sutton Group Select Realty
Source
PropTX - IDX
Last checked Aug 28 2026 at 8:07 PM EDT
Bathroom Details
Interior Features
  • Water Heater
  • Storage
  • Primary Bedroom - Main Floor
Property Features
  • Fireplace: Natural Gas
  • Fireplace: Family Room
  • Foundation: Block
Heating and Cooling
  • Forced Air
  • Central Air
Basement Information
  • Crawl Space
  • None
Pool Information
  • Inground
  • Salt
  • Community
Exterior Features
  • Aluminum Siding
  • Metal/Steel Siding
  • Roof: Asphalt Shingle
Utility Information
  • Sewer: Sewer
  • Fuel: Gas
  • Energy: Energy Certificate: No
Garage
  • None
Parking
  • Private Double
  • Front Yard Parking
Stories
  • 1

Listing Price History

Date
Event
Price
% Change
$ (+/-)
Jul 20, 2026
Price Changed
$189,900
-10%
-$20,000
Powered by Walk Score®
Disclaimer: Copyright 2026 Toronto IDX. All rights reserved. This information is deemed reliable, but not guaranteed. The information being provided is for consumers’ personal, non-commercial use and may not be used for any purpose other than to identify prospective properties consumers may be interested in purchasing. Data last updated 8/28/26 13:07

