246 Hazelton Lane South Huron, ON N0M 1S3
Listing Courtesy of: PropTX - IDX / Listed By: Coldwell Banker Dawnflight Realty Brokerage

  246 Hazelton Lane South Huron, ON N0M 1S3

Active
$1,249,900 (CAD)
5
BED
5
BATH
3500-5000
SQFT

Description

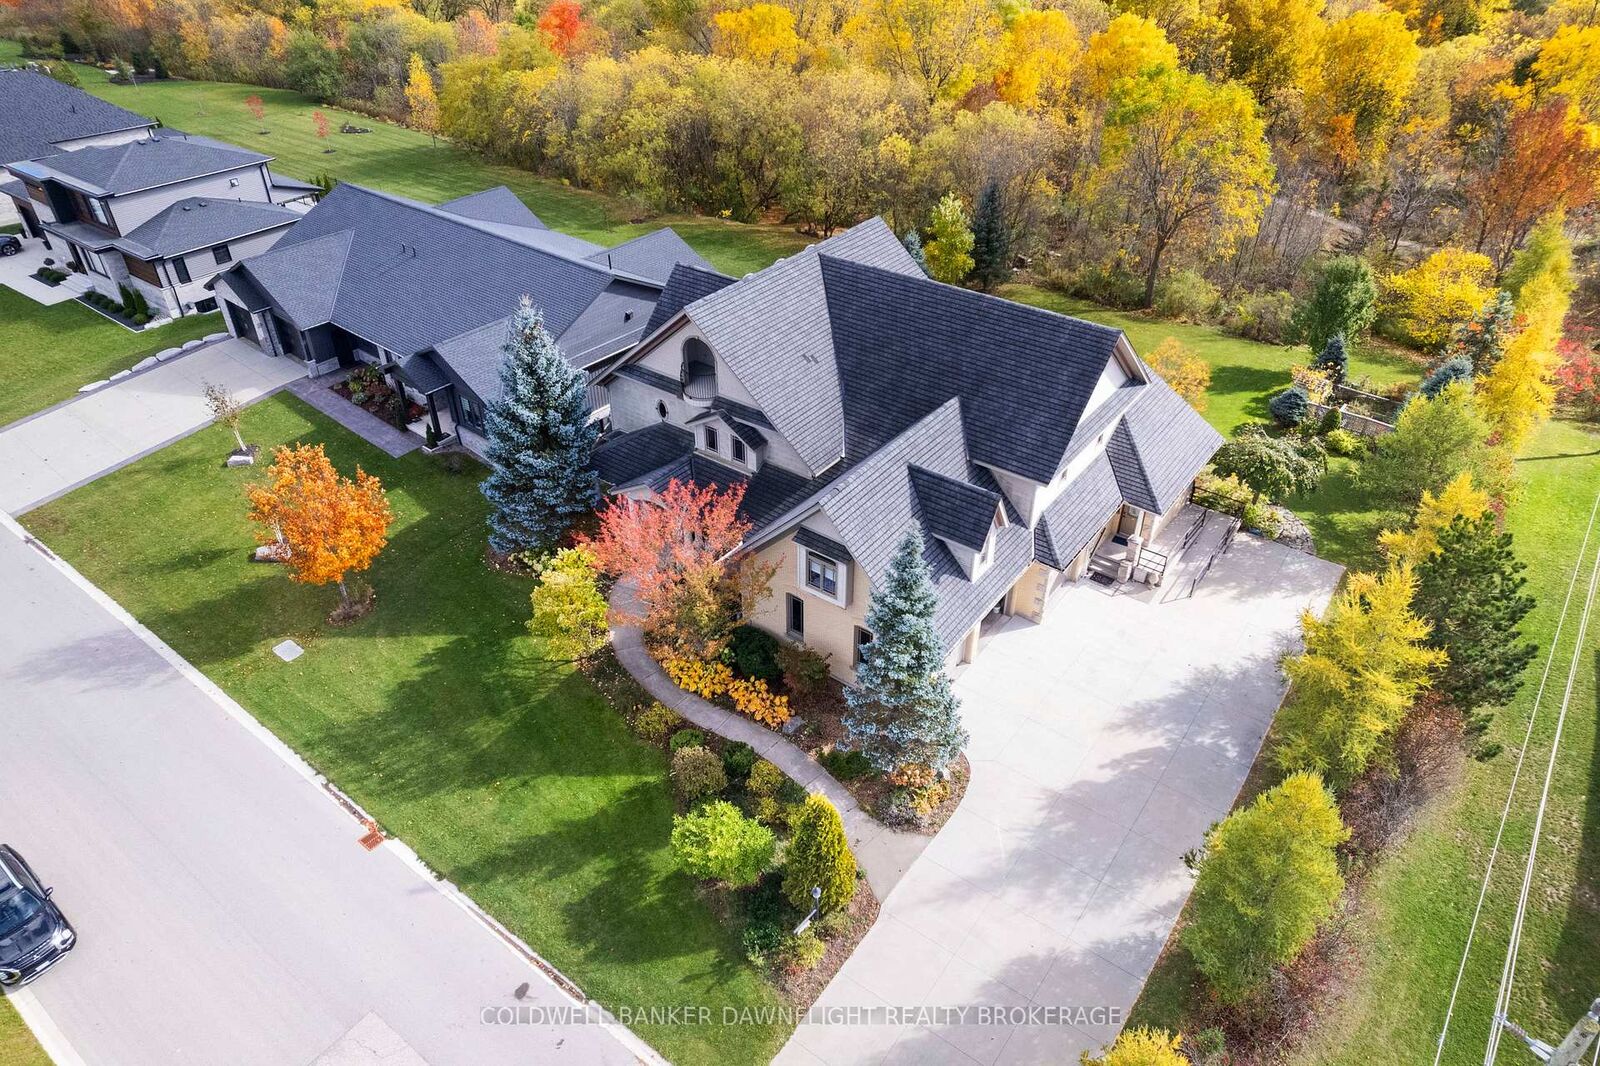
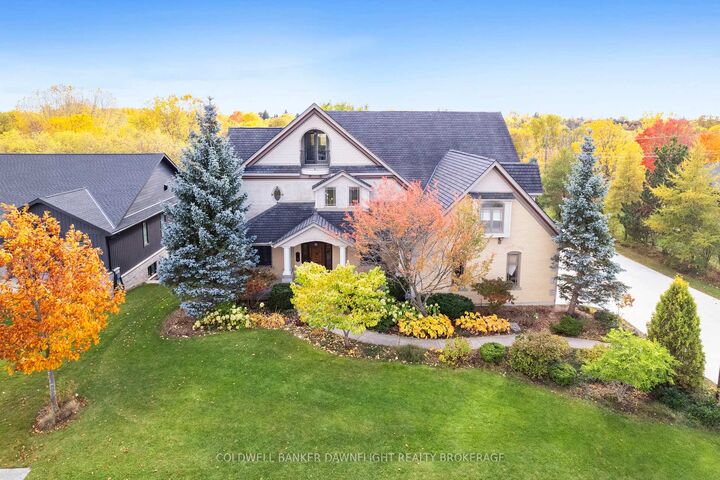
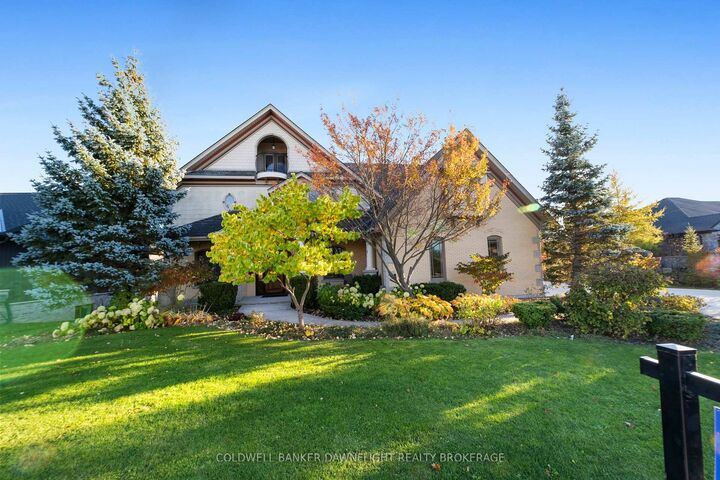
Welcome to 246 Hazleton Lane, a beautifully crafted custom home located on one of Exeter's most sought-after streets. Backing directly onto the Morrison Trail, this exceptional residence offers more than 4,900 sq. ft. of finished living space across four levels, thoughtfully designed to accommodate large families, multigenerational living, or those seeking flexible arrangements.Built in 2001 with meticulous attention to detail, the home showcases timeless craftsmanship and thoughtful design throughout. From the grand foyer and multiple winding staircases to the rich custom millwork, tray ceilings, hardwood floors, and solid wood doors, every element reflects quality and elegance.Designed for both everyday living and entertaining the home features multiple living and gathering spaces across its four finished levels. The main floor offers a welcoming living room with a gas fireplace, formal dining room, dedicated office or den, and beautifully appointed cherry wood kitchen that opens onto a spacious deck overlooking the backyard. The finished walkout basement provides an expansive recreation space with direct access to a covered patio making it ideal for extended family, guests, or future in-law suite potential.With six bedrooms and five bathrooms the home offers ample space and functionality. The layout provided privacy and separation while maintaining connected gathering spaces throughout the home.The third floor features two charming lookout rooms with north and south exposures, offering elevated views of the surrounding greenery. The primary suite serves as a private retreat, complete with its own balcony and a striking floor-to-ceiling stone fireplace.Outside the landscaped gardens create a peaceful setting, while direct access to the Morrison Trail provides year-round opportunities for walking, cycling, and cross-country skiing. An insulated three-car garage adds convenience and storage, completing this rare offering in one of Exeter's premier locations.

MLS®:
X13229154
Taxes
$12,865(2025)
Lot Size
0.56 acres
Type
Single-Family Home
Style
2 1/2 Storey
Views
Trees/Woods, Creek/Stream, Park/Greenbelt, Garden
County
Huron County
Community
Exeter

Listed By

Coldwell Banker Dawnflight Realty Brokerage
Source
PropTX - IDX
Last checked Aug 28 2026 at 11:17 AM EDT
Bathroom Details
Interior Features
  • Central Vacuum
  • Workbench
  • Sump Pump
  • Solar Tube
  • Steam Room
  • Air Exchanger
  • Water Heater Owned
  • Upgraded Insulation
  • Water Meter
  • Ventilation System
  • Countertop Range
  • Other
  • Suspended Ceilings
Property Features
  • Fireplace: Living Room
  • Fireplace: Other
  • Foundation: Concrete
Heating and Cooling
  • Water
  • Central Air
Basement Information
  • Finished
  • Full
  • Separate Entrance
  • Walk-Out
Pool Information
  • None
Exterior Features
  • Concrete
  • Aluminum Siding
  • Roof: Asphalt Shingle
Utility Information
  • Sewer: Sewer
  • Fuel: Gas
  • Energy: Energy Certificate: No
Garage
  • Attached
Parking
  • Other
  • Private Double
Stories
  • 3
Powered by Walk Score®
Disclaimer: Copyright 2026 Toronto IDX. All rights reserved. This information is deemed reliable, but not guaranteed. The information being provided is for consumers’ personal, non-commercial use and may not be used for any purpose other than to identify prospective properties consumers may be interested in purchasing. Data last updated 8/28/26 04:17

