236 Greene Street South Huron, ON N0M 1S3
Listing Courtesy of: PropTX - IDX / Listed By: Coldwell Banker Dawnflight Realty Brokerage

  236 Greene Street South Huron, ON N0M 1S3

Active
$684,900 (CAD)
4
BED
4
BATH
2000-2500
SQFT

Description

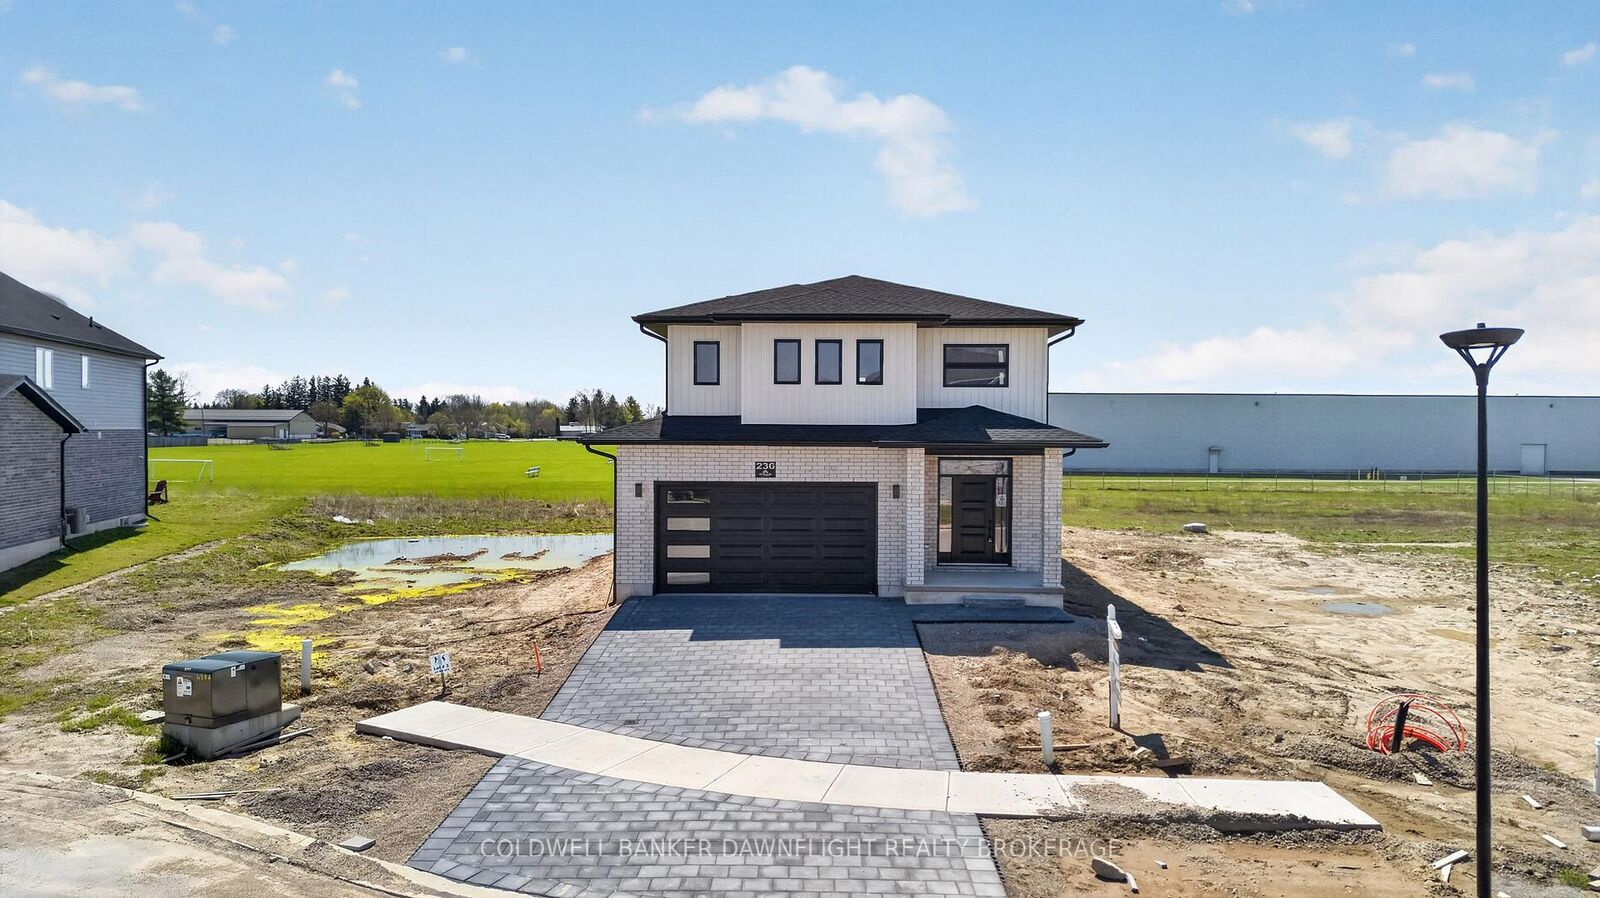
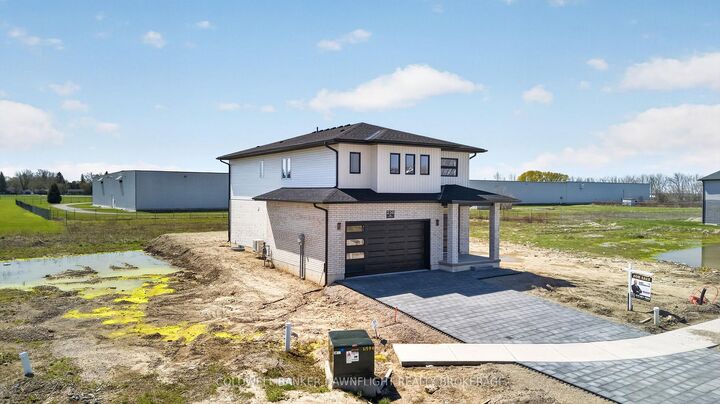
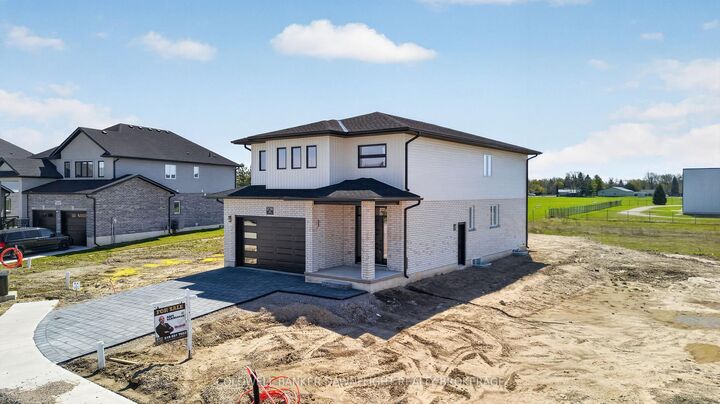
ASSUMING THE PROPOSED HST REBATE IS IN EFFECT AND THE BUYER IS ELIGIBLE, THE EFFECTIVE PURCHASE PRICE OF THE HOME WILL BE $684,900; OTHERWISE, THE FULL PURCHASE PRICE SHALL APPLY. Welcome to 236 Greene Street, a beautifully upgraded 2,266 sq. ft. detached home backing onto green space with no rear neighbors, offering rare privacy and a peaceful setting. Thoughtfully designed, this 4-bedroom, 3.5 bathroom home features two primary bedrooms, including a junior ensuite, making it ideal for growing families, guests, or multi-generational living.The bright open-concept layout is filled with natural light from large windows and an 8-foot patio door. The modern kitchen is a standout, complete with ceiling-height cabinetry, quartz countertops, a stylish backsplash, valance lighting, and a walk-in pantry with custom built-in shelving, perfect for everyday living and entertaining.The living room features a custom 72-inch fireplace with a striking UV marble feature wall, creating a warm and elegant focal point. High-end finishes continue throughout the home, including an oak staircase with integrated stair lighting, oversized 2 x 4 tile flooring, upgraded vanities and mirrors, and a fully customized laundry room.Additional upgrades include a 200-amp electrical panel, smart thermostat, 8-foot garage door, garage door opener, central vacuum rough-in, and a side entrance. With over $75,000 in builder upgrades, this move-in-ready home is located in a family-friendly neighborhood close to parks, schools, and everyday amenities. A rare opportunity to own a newer construction home with premium finishes and no backyard neighbors.

MLS®:
X13436352
Type
Single-Family Home
Style
2-Storey
County
Huron County
Community
Exeter

Listed By

Coldwell Banker Dawnflight Realty Brokerage
Source
PropTX - IDX
Last checked Aug 28 2026 at 11:17 AM EDT
Bathroom Details
Interior Features
  • Sump Pump
  • On Demand Water Heater
  • Rough-In Bath
  • Erv/Hrv
Property Features
  • Fireplace: Living Room
  • Fireplace: Electric
  • Foundation: Poured Concrete
Heating and Cooling
  • Forced Air
  • Central Air
Basement Information
  • Full
  • Unfinished
  • Separate Entrance
Pool Information
  • None
Exterior Features
  • Brick
  • Board & Batten
  • Roof: Shingles
Utility Information
  • Sewer: Sewer
  • Fuel: Gas
  • Energy: Energy Certificate: No
Garage
  • Attached
Parking
  • Private Double
Stories
  • 2
Powered by Walk Score®
Disclaimer: Copyright 2026 Toronto IDX. All rights reserved. This information is deemed reliable, but not guaranteed. The information being provided is for consumers’ personal, non-commercial use and may not be used for any purpose other than to identify prospective properties consumers may be interested in purchasing. Data last updated 8/28/26 04:17

