86 Jasper Avenue Smiths Falls, ON K7A 4E1
Listing Courtesy of: PropTX - IDX / Listed By: Re/Max Hallmark Realty Group

  86 Jasper Avenue Smiths Falls, ON K7A 4E1

Active
$439,900 (CAD)
3
BED
2
BATH
700-1100
SQFT

Description

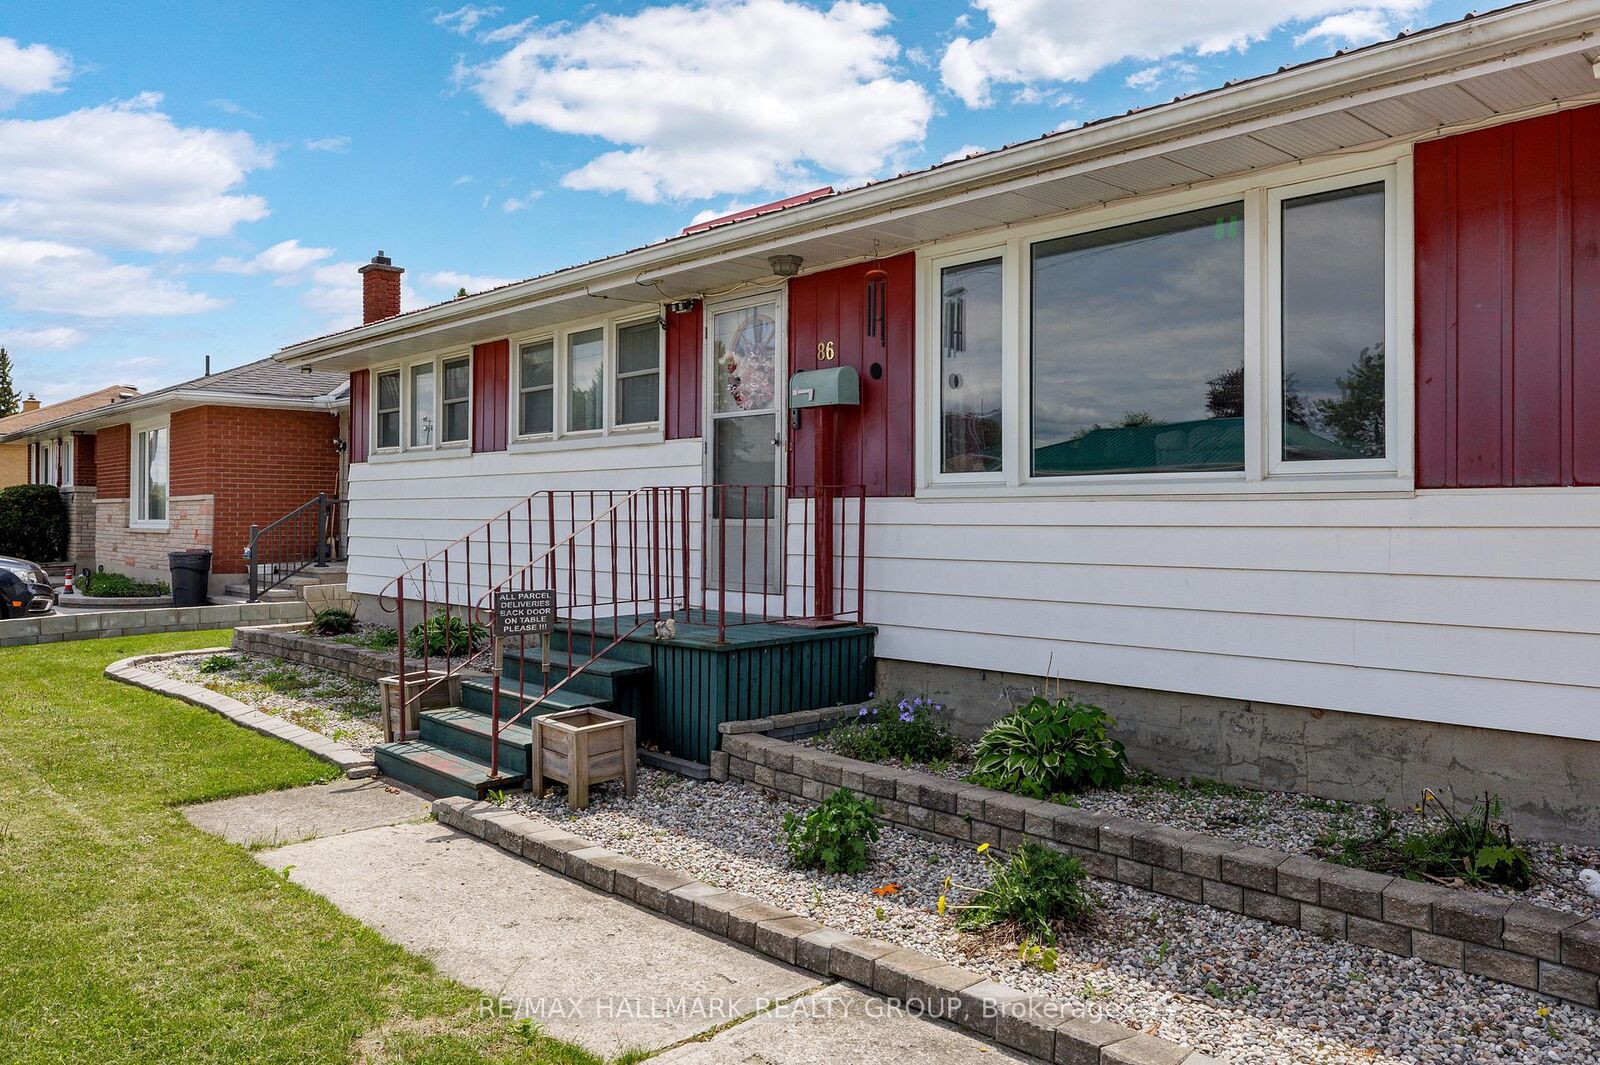
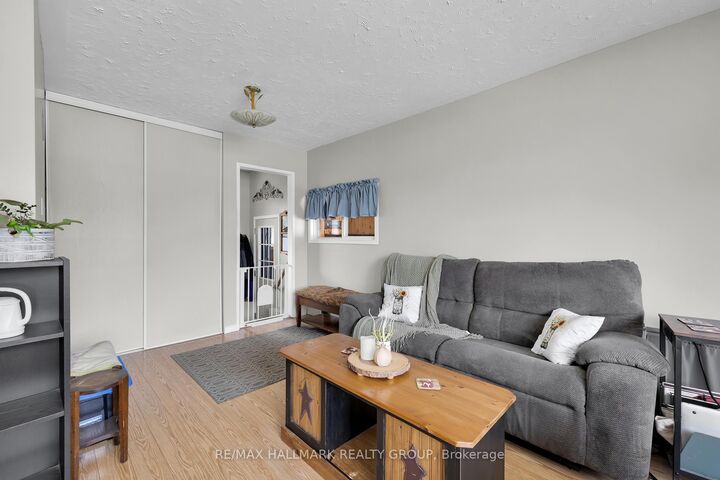
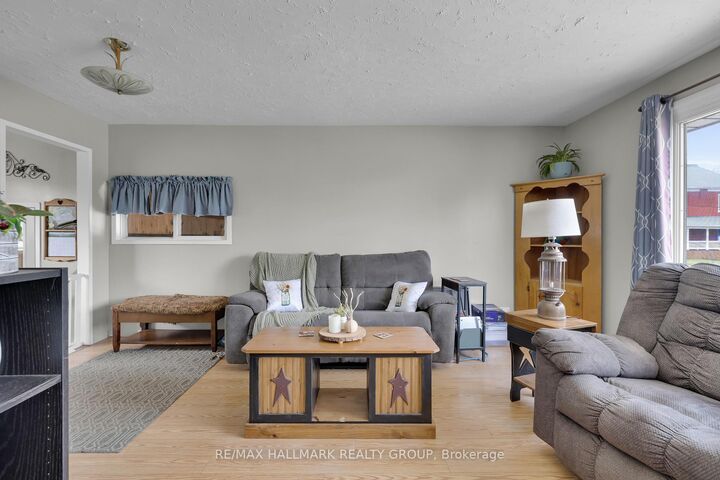
Tucked into a convenient Smiths Falls location close to shops, restaurants, schools, and parks, this low-maintenance bungalow offers comfortable living with an incredible backyard retreat. Whether you're starting out, downsizing, or searching for a home with flexible living space, 86 Jasper Avenue delivers both functionality and charm. Step inside to a bright and welcoming living room featuring a large picture window that fills the space with natural light and offers plenty of room to relax or entertain. The layout flows seamlessly into the eat-in kitchen, complete with direct access to the rear deck - perfect for summer BBQs and easy indoor-outdoor living. Down the hall, you'll find two bedrooms, including an oversized primary bedroom with an impressive amount of space, along with an updated 4-piece bathroom. The finished lower level adds even more versatility with a spacious rec-room, additional bedroom, powder room, and dedicated laundry area - ideal for guests, hobbies, or growing families. Outside is where this property truly shines. The fully fenced backyard creates a private outdoor oasis featuring a gazebo, storage shed, and plenty of room to enjoy warm summer evenings, entertain friends, or let kids and pets play safely. Affordable, practical, and move-in ready with a backyard you'll love coming home to - this could be the one you've been waiting for in Smiths Falls.

MLS®:
X13151050
Taxes
$3,348(2026)
Type
Single-Family Home
Style
Bungalow
County
Lanark County
Community
901 - Smiths Falls

Listed By

Re/Max Hallmark Realty Group
Source
PropTX - IDX
Last checked Aug 28 2026 at 3:37 PM EDT
Bathroom Details
Interior Features
  • Water Heater Owned
Property Features
  • Foundation: Block
Heating and Cooling
  • Forced Air
  • Central Air
Basement Information
  • Finished
  • Full
Pool Information
  • None
Exterior Features
  • Aluminum Siding
  • Roof: Metal
Utility Information
  • Sewer: Sewer
  • Fuel: Gas
  • Energy: Energy Certificate: No
Garage
  • Carport
Stories
  • 1

Listing Price History

Date
Event
Price
% Change
$ (+/-)
Jul 03, 2026
Price Changed
$439,900
-2%
-$10,000
Powered by Walk Score®
Disclaimer: Copyright 2026 Toronto IDX. All rights reserved. This information is deemed reliable, but not guaranteed. The information being provided is for consumers’ personal, non-commercial use and may not be used for any purpose other than to identify prospective properties consumers may be interested in purchasing. Data last updated 8/28/26 08:37

