
Listing Courtesy of: ITSO / Listed By: Re/Max Erie Shores Realty Inc. Brokerage
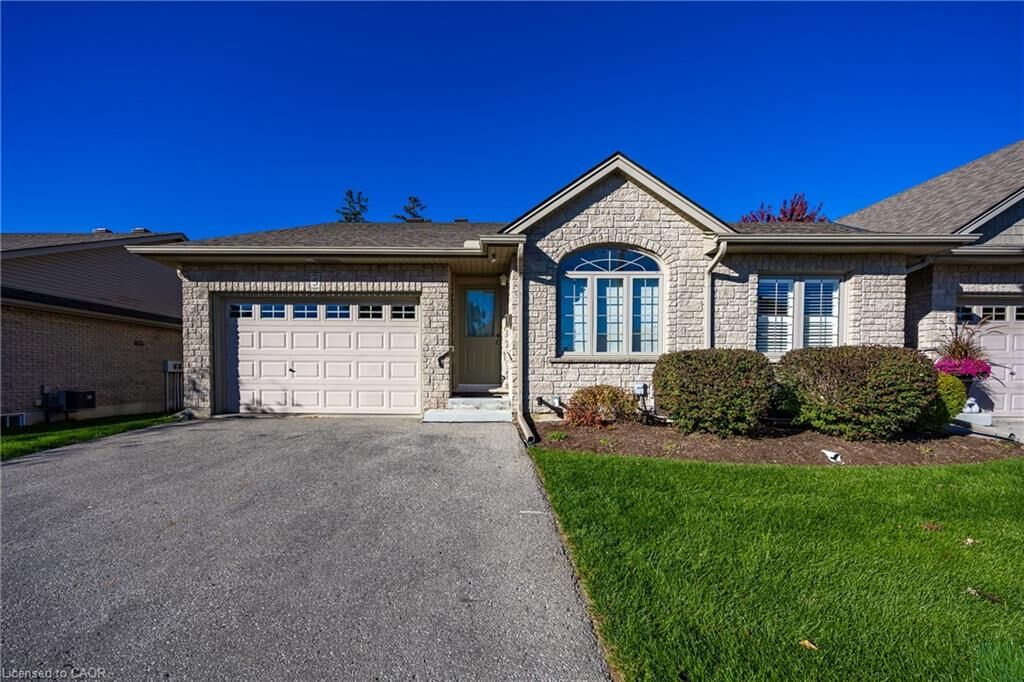
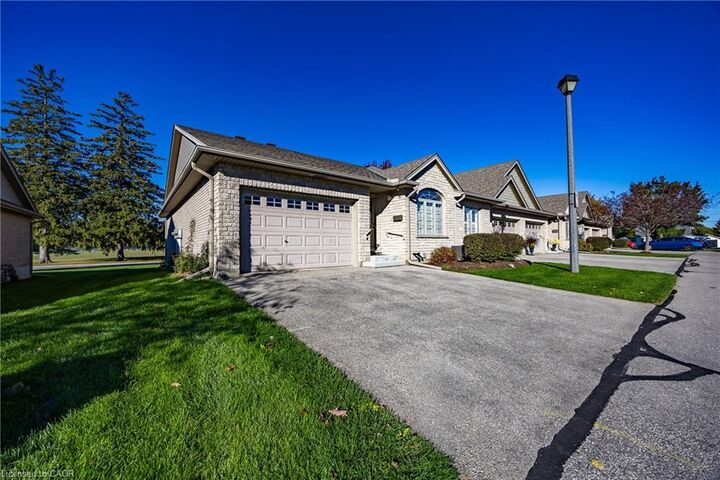
510 Queensway W 5 Simcoe, ON N3Y 4R4
Active (312 Days)
$505,000 (CAD)
MLS®:
40770953
40770953
Taxes
$4,139
$4,139
Type
Single-Family Home
Single-Family Home
Year Built
2006
2006
County
Norfolk County
Norfolk County
Listed By
Bill Moore, Re/Max Erie Shores Realty Inc. Brokerage
Source
ITSO
Last checked Aug 28 2026 at 6:32 PM EDT
ITSO
Last checked Aug 28 2026 at 6:32 PM EDT
Bathroom Details
- Full Bathrooms: 2
Interior Features
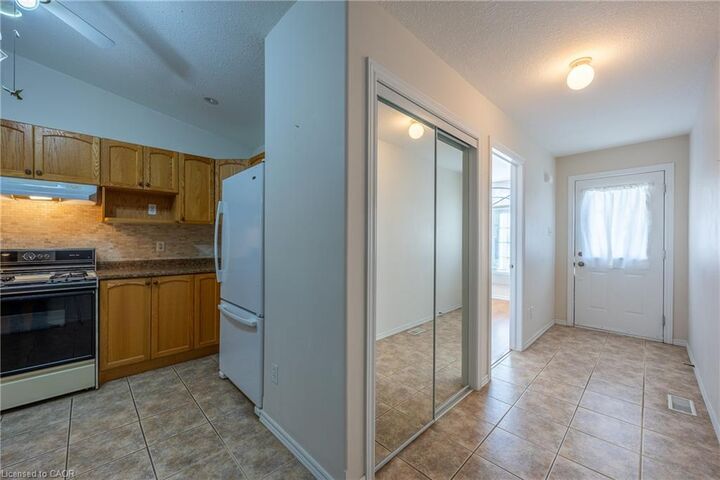
- Built-In Appliances
- Central Vacuum
- Water Heater Owned
- Auto Garage Door Remote(s)
- Water Softener
- Separate Hydro Meters
- Separate Heating Controls
- Air Exchanger
- Water Meter
- Dishwasher
- Dryer
- Refrigerator
- Washer
- Laundry: Washer Hookup
- Hot Water Tank Owned
- Windows: Window Coverings
- Laundry: Main Level
- Gas Stove
- Laundry: Sink
- Laundry: Electric Dryer Hookup
- Laundry: In Area
Lot Information
- Park
- Rec./Community Centre
- Schools
- Urban
- Highway Access
- Major Highway
- Open Spaces
- Landscaped
- Place of Worship
- Major Anchor
- Hospital
- Library
- Dog Park
- Business Centre
Property Features
- Fireplace: 1
- Foundation: Poured Concrete
Heating and Cooling
- Forced Air
- Natural Gas
- Central Air
Basement Information
- Full
- Partially Finished
- Walk-Up Access
Condo Information
- Fees: $360/Monthly
Exterior Features
- Roof: Asphalt Shing
Utility Information
- Utilities: Cell Service, High Speed Internet Avail, Electricity Connected, Natural Gas Connected, Garbage/Sanitary Collection, Cable Available, Recycling Pickup, Street Lights, Fibre Optics
- Sewer: Sewer (Municipal)
School Information
- Elementary School: St Josephs Catholic, Lynnwood Public
- High School: Simcoe High School, Holy Trinity Catholic
Garage
- Attached Garage
Parking
- Attached Garage
- Asphalt
- Garage Door Opener
- Total: 2
Stories
- 1
Living Area
- 1,200 sqft
Listing Price History
Date
Event
Price
% Change
$ (+/-)
Aug 12, 2026
Price Changed
$505,000
-3%
-$15,000
May 24, 2026
Price Changed
$520,000
-2%
-$10,000
Apr 20, 2026
Price Changed
$530,000
-2%
-$10,000
Jan 28, 2026
Price Changed
$540,000
-1%
-$5,000
Oct 20, 2025
Price Changed
$545,000
-1%
-$4,000
Disclaimer: Listing content protected by copyright and licensed by Information Technology Systems Ontario: Data last updated: 8/28/26 11:32


Description