
Listing Courtesy of: PropTX - IDX / Listed By: Easy List Realty Ltd.
9 River Street Severn, ON L0K 1E0
Active
$829,777 (CAD)
OPEN HOUSE TIMES
-
OPENSun, Aug 301:00 pm - 3:00 pm
Description
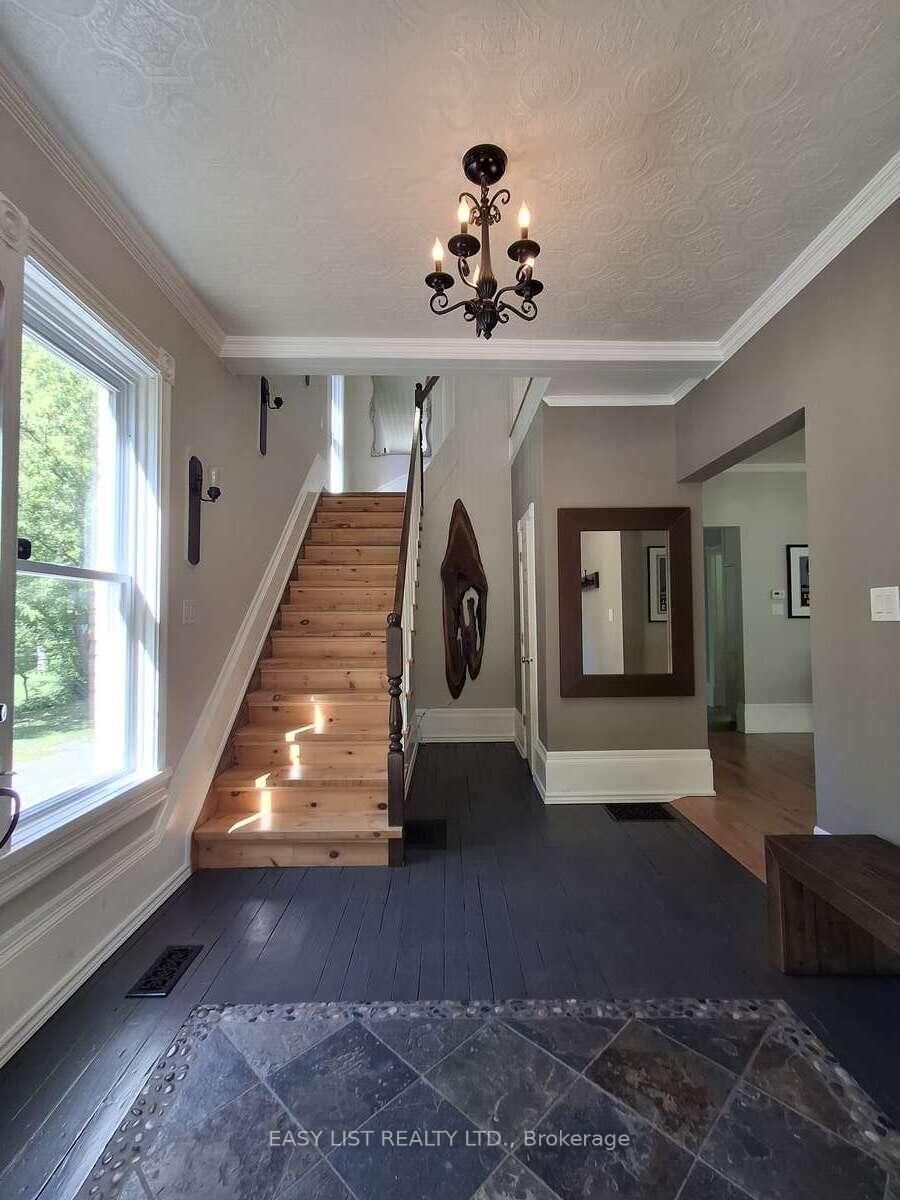
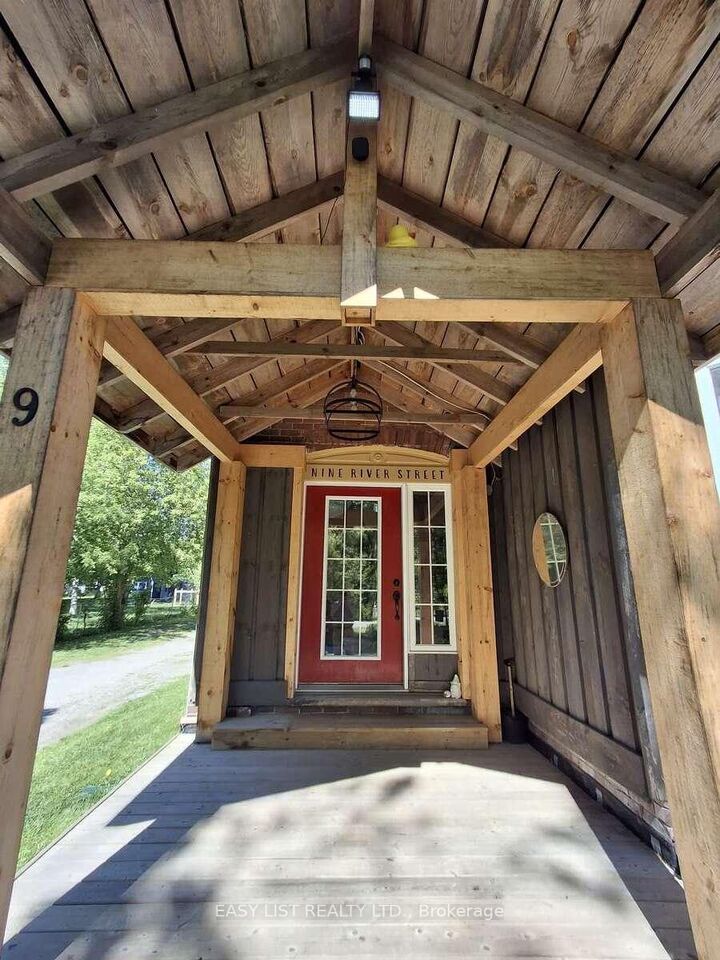
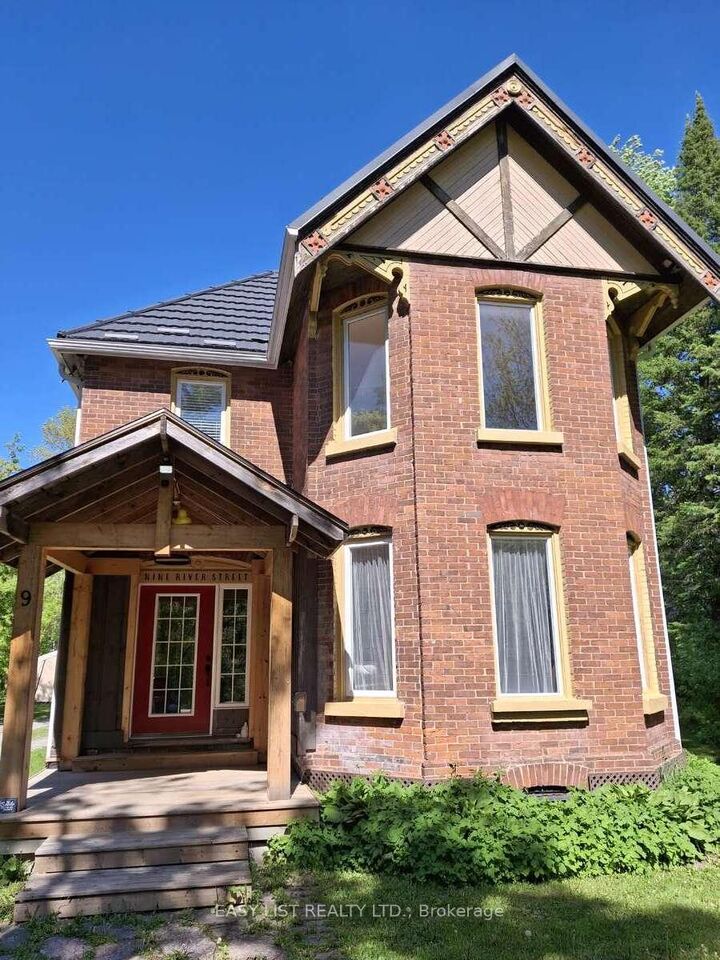
Visit the REALTOR website for further information about this listing. Quietly set just foot steps away from the Village of Coldwater's unique amenities including the famous Em's Cafe, Restaurants (Shannon's Kitchen, 4age, Tiffany's, the Legion), the Arena, Library, LCBO, Foodland, Post Office and many other shops, as well as the Coldwater Fall Fair! This character home features approx. 2,800 sq ft including nearly 1,800 sq ft of original home (c. 1870) tastefully updated by the architect-owner in recent years as well as nearly 700 sq ft legal and bright one bedroom apartment. The main home features 9 ft ceilings on the main floor with an exceptional kitchen with granite counters and an authentic vintage tin ceiling. Other rooms include three bedrooms, a bright office / den, a 3 piece washroom and powder room, as well as a dining room and living room both with bay windows. Tall baseboards and generous unique trim throughout. Laundry room is strategically located between the main house and the apartment. The generously sized apartment (recently vacated to sell) was created in 2020 and can generate considerable revenue. It features a huge window to the rear yard. Designed for sound isolation and flexibility to allow use as a rented legal apartment, a granny suite, or for other family members with a degree of independence or potential home based business.
MLS®:
S13440808
S13440808
Taxes
$3,944(2025)
$3,944(2025)
Type
Single-Family Home
Single-Family Home
Style
2-Storey
2-Storey
Views
Trees/Woods, Park/Greenbelt, River, Water, Bridge
Trees/Woods, Park/Greenbelt, River, Water, Bridge
County
Simcoe County
Simcoe County
Community
Coldwater
Coldwater
Listed By
Easy List Realty Ltd.
Source
PropTX - IDX
Last checked Aug 28 2026 at 8:53 PM EDT
PropTX - IDX
Last checked Aug 28 2026 at 8:53 PM EDT
Bathroom Details
Interior Features
- Sump Pump
- Water Heater
- Carpet Free
- Storage
- Upgraded Insulation
- Water Meter
- Ventilation System
- In-Law Suite
- Other
- Accessory Apartment
- Separate Heating Controls
- In-Law Capability
- Brick & Beam
Property Features
- Foundation: Concrete
- Foundation: Stone
Heating and Cooling
- Forced Air
- None
Basement Information
- Unfinished
Pool Information
- None
Exterior Features
- Brick
- Board & Batten
- Roof: Shingles
- Roof: Metal
Utility Information
- Sewer: Sewer
- Fuel: Gas
- Energy: Energy Certificate: No
Garage
- None
Parking
- Private
Stories
- 2
Listing Price History
Date
Event
Price
% Change
$ (+/-)
Jul 21, 2026
Price Changed
$829,777
-2%
-$16,123
Disclaimer: Copyright 2026 Toronto IDX. All rights reserved. This information is deemed reliable, but not guaranteed. The information being provided is for consumers’ personal, non-commercial use and may not be used for any purpose other than to identify prospective properties consumers may be interested in purchasing. Data last updated 8/28/26 13:53

