3714 Lakepoint Drive Severn, ON L3V 8M9
Listing Courtesy of: PropTX - IDX / Listed By: Re/Max Realtron Realty Inc.

  3714 Lakepoint Drive Severn, ON L3V 8M9

Active
$1,248,000 (CAD)
4
BED
4
BATH
2500-3000
SQFT

Description

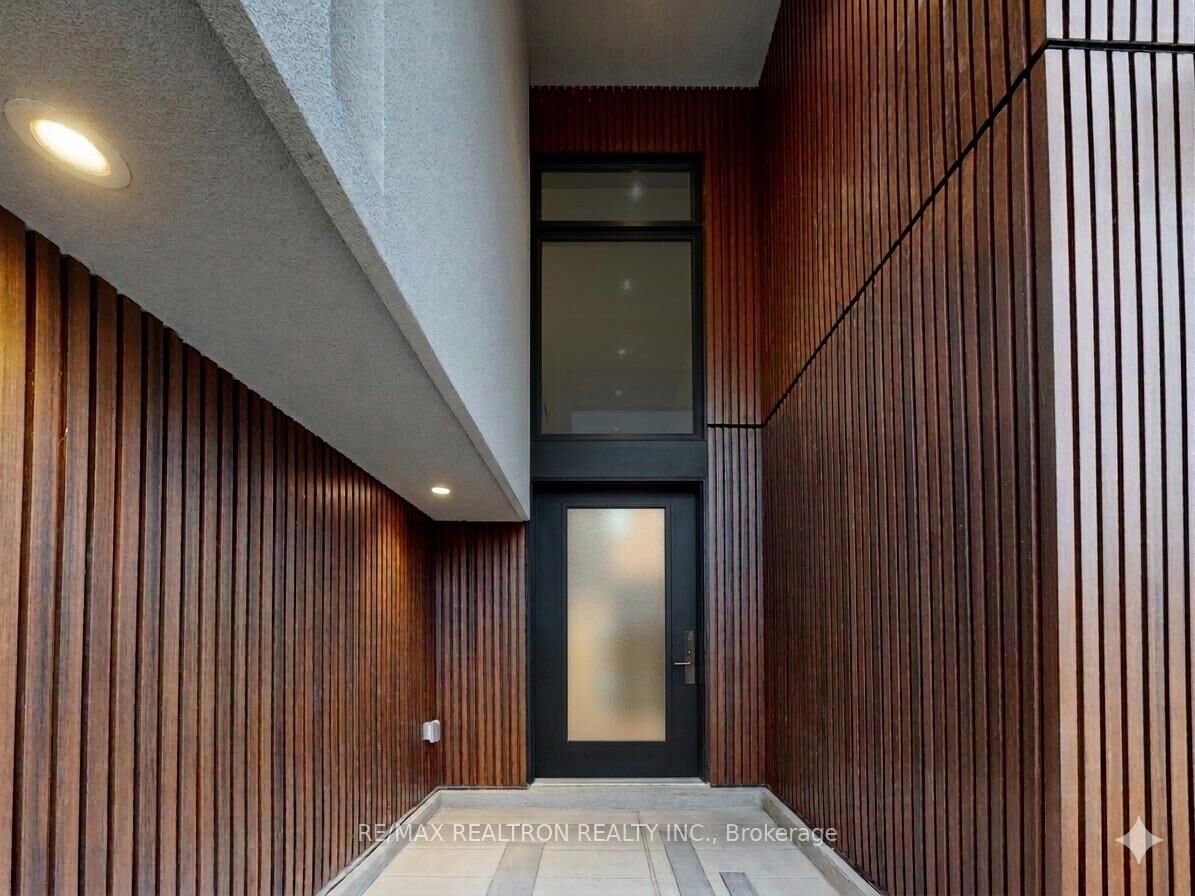
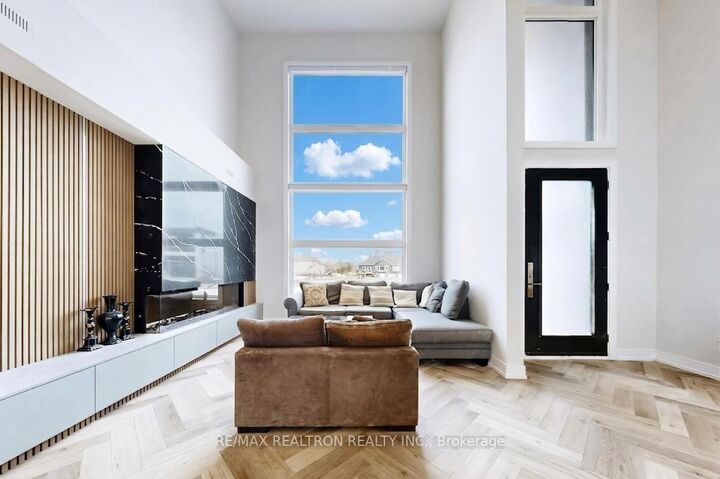
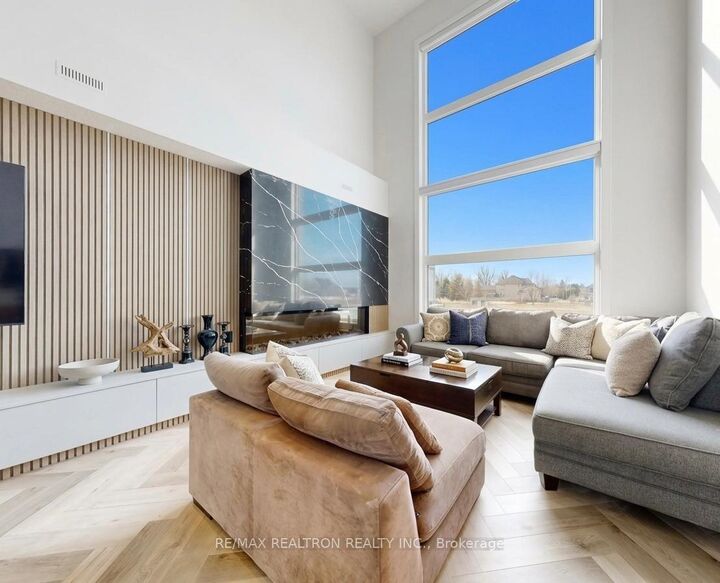
A rare opportunity to own a designer-finished lakeside home with income potential just a minute from the lake. Set on a premium corner lot in a peaceful, tree-lined four-season community, this beautifully upgraded residence offers the perfect balance of modern luxury, everyday comfort, and long-term value W/ over 2600 sqft above grade. Only minutes from Orillia, major highways, and essential amenities. Inside, a bright open-concept layout is defined by floor-to-ceiling windows, soaring ceilings, and elegant herringbone flooring throughout the main floor, adding warmth and sophistication. The main floor is also fully heated, enhancing comfort year-round. The main living space is anchored by a cozy fireplace and elevated by extensive custom millwork and built-ins across both levels, creating a refined, designer finish rarely found in the area.The chef-inspired kitchen flows seamlessly into the living and dining areas, making it ideal for entertaining or relaxed everyday living, all enhanced by an abundance of natural light. A standout feature is the self-contained secondary suite with its own private entrance, kitchen, and bathroom-perfect for extended family, guests, or generating short- or long-term rental income. Whether you're an end-user or investor, this flexible layout offers exceptional versatility and earning potential. Upstairs, retreat to a spacious primary bedroom with a large walk-in closet, along with two additional bedrooms and a versatile den that can easily serve as a fourth bedroom or a stunning home office with views toward the lake. The primary ensuite is also heated, adding an extra touch of everyday luxury. Step outside to your own private oasis featuring a fully fenced backyard, hot tub, and a beautifully interlocked, landscaped heated driveway, designed for comfort and convenience year-round. Just 90 minutes from Toronto and a minute from the lake, this home offers strong investment potential-with rental flexibility to live, invest, or both.

MLS®:
S13155276
Taxes
$5,428(2025)
Type
Single-Family Home
Style
2-Storey
County
Simcoe County
Community
West Shore

Listed By

Re/Max Realtron Realty Inc.
Source
PropTX - IDX
Last checked Aug 28 2026 at 5:38 PM EDT
Bathroom Details
Interior Features
  • On Demand Water Heater
Property Features
  • Foundation: Poured Concrete
Heating and Cooling
  • Forced Air
  • Central Air
Pool Information
  • None
Exterior Features
  • Stucco (Plaster)
  • Metal/Steel Siding
  • Roof: Membrane
Utility Information
  • Sewer: Sewer
  • Fuel: Gas
  • Energy: Energy Certificate: No
Garage
  • Built-In
Parking
  • Private Double
Stories
  • 2
Powered by Walk Score®
Disclaimer: Copyright 2026 Toronto IDX. All rights reserved. This information is deemed reliable, but not guaranteed. The information being provided is for consumers’ personal, non-commercial use and may not be used for any purpose other than to identify prospective properties consumers may be interested in purchasing. Data last updated 8/28/26 10:38

