
Listing Courtesy of: PropTX - IDX / Listed By: Re/Max Crosstown Realty Inc.
2055 Elana Drive Severn, ON L3V 0C1
Active
$1,599,900 (CAD)
OPEN HOUSE TIMES
-
OPENSun, Aug 302:00 pm - 4:00 pm
Description
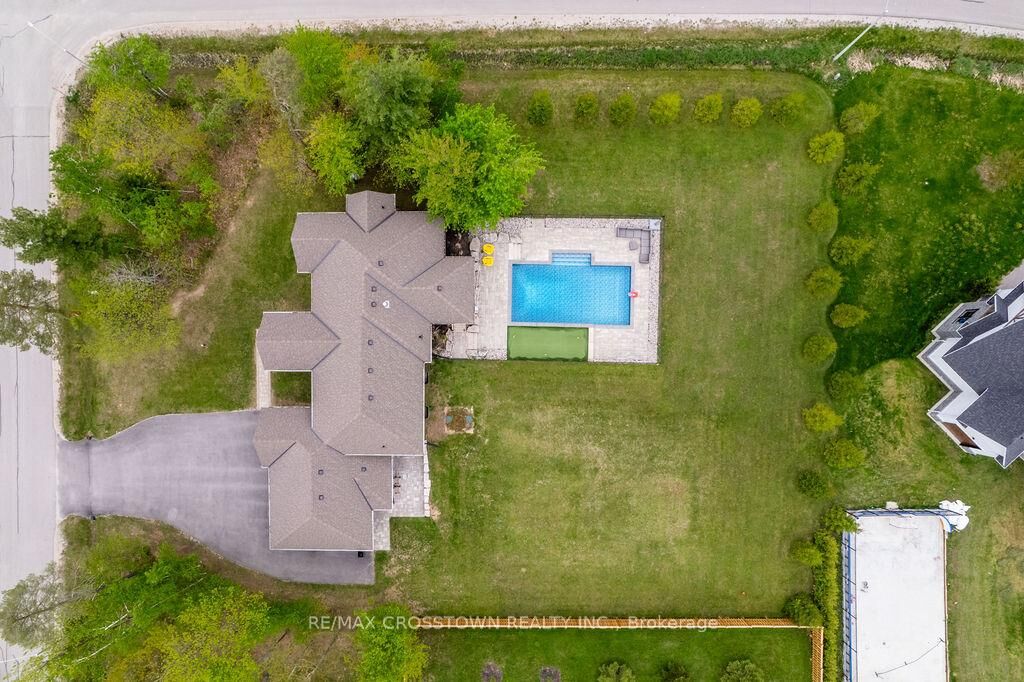
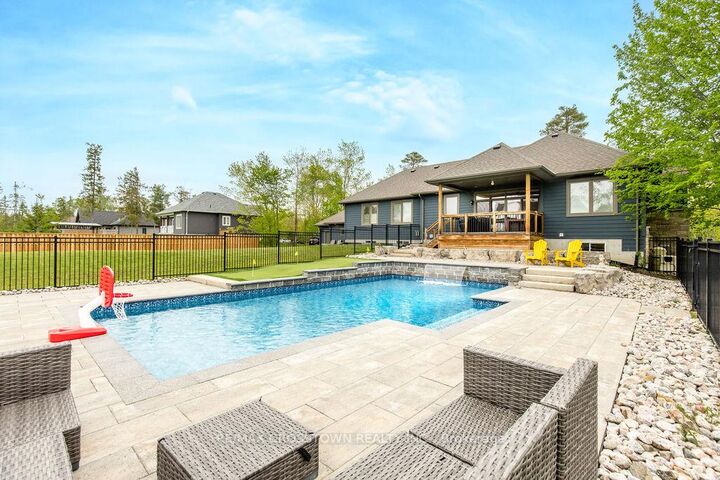
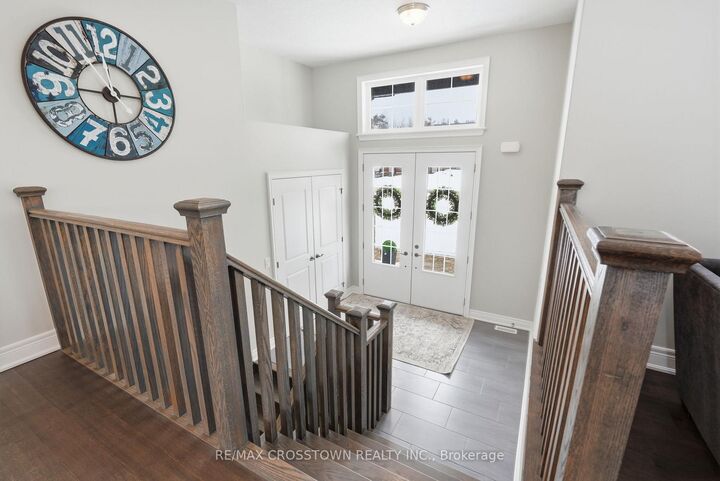
Welcome to this stunning custom-built raised executive bungalow, set on a quiet street in one of the area's most sought-after neighbourhoods. Offering over 4,000 sq. ft. of beautifully finished living space, this home perfectly blends luxury, comfort, and versatility. Impressive curb appeal features a 3-car garage and an expansive paved driveway w/parking for 10+ vehicles. Inside, you'll find a bright, open-concept layout with oversized windows and elegant finishes throughout.The heart of the home is the beautiful white chef's kitchen, complete with quartz countertops, stainless steel appliances, and a large island. It flows seamlessly into the dining area and great room, where a striking two-sided fireplace creates a warm and inviting space for everyday living and entertaining. The private primary suite offers a peaceful retreat with a spa-inspired ensuite. A separate bedroom wing includes two additional spacious bedrooms and a full bathroom. The fully finished lower level adds even more living space with a large rec room, exercise area,3-piece bath, and a fourth bedroom. A fully self-contained 1-bedroom suite offers incredible flexibility for extended family or potential rental income, complete with its own kitchen, living area with gas fireplace,bathroom, laundry, and garage & patio access. Step outside to a professionally landscaped backyard featuring an inground saltwater pool, mini putt area, covered deck, separate suite patio, and expansive yard, perfect for relaxing or entertaining. Located just minutes to Orillia, Rotary Place, and Lake head University, and within walking distance to parks, trails, and Marchmont Public School, this home also offers easy access to nearby lakes and ski hills for year-round enjoyment. A rare opportunity to own a move-in-ready home that truly has it all.
MLS®:
S13447774
S13447774
Taxes
$7,296(2025)
$7,296(2025)
Type
Single-Family Home
Single-Family Home
Style
Bungalow-Raised
Bungalow-Raised
County
Simcoe County
Simcoe County
Community
Marchmont
Marchmont
Listed By
Re/Max Crosstown Realty Inc.
Source
PropTX - IDX
Last checked Aug 28 2026 at 4:53 PM EDT
PropTX - IDX
Last checked Aug 28 2026 at 4:53 PM EDT
Bathroom Details
Interior Features
- Water Softener
- Central Vacuum
- Bar Fridge
- Sump Pump
- Water Heater
- Auto Garage Door Remote
- Storage
- Air Exchanger
- In-Law Suite
- Accessory Apartment
- In-Law Capability
- Primary Bedroom - Main Floor
Property Features
- Fireplace: Natural Gas
- Foundation: Concrete
Heating and Cooling
- Forced Air
- Central Air
Basement Information
- Finished
- Full
- Apartment
- Separate Entrance
Pool Information
- Inground
Exterior Features
- Vinyl Siding
- Roof: Asphalt Shingle
Utility Information
- Sewer: Septic
- Fuel: Gas
- Energy: Energy Certificate: No
Garage
- Attached
Stories
- 1
Disclaimer: Copyright 2026 Toronto IDX. All rights reserved. This information is deemed reliable, but not guaranteed. The information being provided is for consumers’ personal, non-commercial use and may not be used for any purpose other than to identify prospective properties consumers may be interested in purchasing. Data last updated 8/28/26 09:53

